

WHOLE HOUSE RENOVATION
CHARACTFUL INTERIOR DESIGN For VICTORIAN HOME RENOVATION
This extensive whole house renovation transformed an early 20th-century family home through a complete rethink of its layout and interiors. Beginning with space planning for the property as a whole, the design encompassed the kitchen and living spaces, utility and cloakroom, bedrooms and bathrooms, home offices, bespoke joinery, lighting, furniture, colour and finishes. The result is a warmer, more characterful home in which every room has a clear purpose and the interiors feel considered as one coherent whole.
Project at a Glance:
Project: Whole house renovation and interior design
Property: Early 20th-century period home
Scope: Whole-house space planning, interior design, kitchen and utility design, bathrooms, bespoke joinery, lighting, furniture, colour and finishes
Key spaces: Kitchen and dining area, bar, drawing room, TV room, studies, utility and cloakroom, main bedroom suite, guest bedrooms and bathrooms
Brief: Improve the flow of the house, create a larger and brighter kitchen with a stronger connection to the garden, restore character and bring warmth and individuality to the interiors
Style: Characterful and timeless, combining traditional references with clean contemporary detailing
“The house had plenty of space, but the layout wasn’t working particularly well and many of the rooms had lost their sense of purpose and character.
We spent time getting the space planning right - first moving the kitchen, improving the flow between rooms and completely rethinking areas of the bedroom and bathroom accommodation. From there, it was about bringing warmth and personality back into the house.
What I love about the finished project is that every room now has a reason for being there. It feels elegant and considered, but above all it feels like a home designed around the family who live in it”
Credits:
Interior Design: Sophie Wells. Photography: Kasia Fiszer Photography



















More About This Characterful Interior Design & Renovation Project
Creating a Vision for the Home as a Whole
The project began with space planning for the entire house. Although generous in scale, the existing layout was not making the best use of the space. On the ground floor, five interconnected rooms flowed into one another without a clear sense of purpose, while elsewhere previous alterations had removed much of the architectural character.
Rather than addressing individual rooms in isolation, we developed a plan for the whole property first. This allowed the renovation to be carried out in phases while ensuring that the layout, lighting, joinery, storage, colours and finishes would ultimately form one cohesive interior.
Designing a Brighter Kitchen and a Better Connection to the Garden
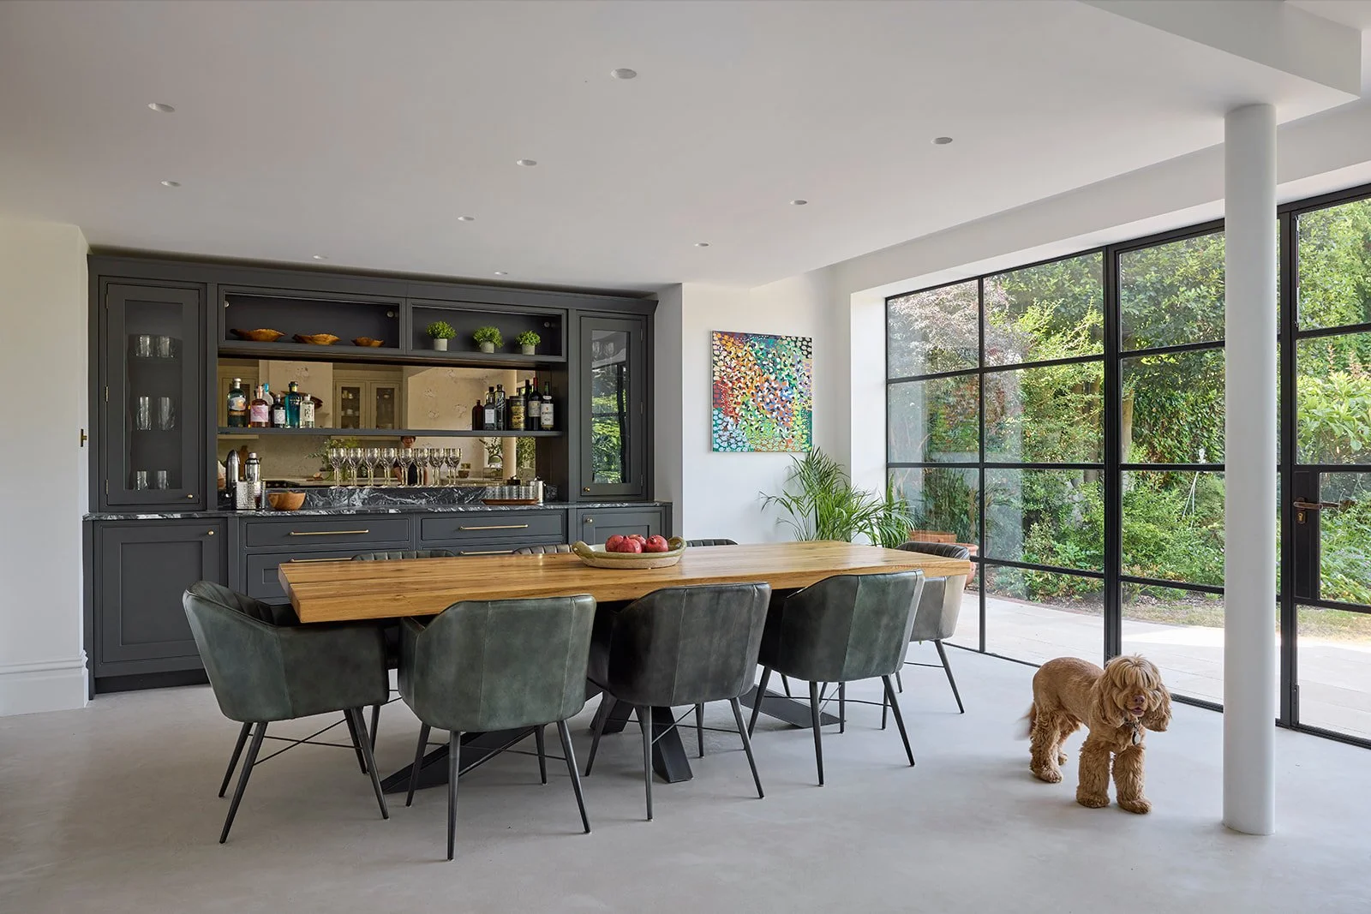
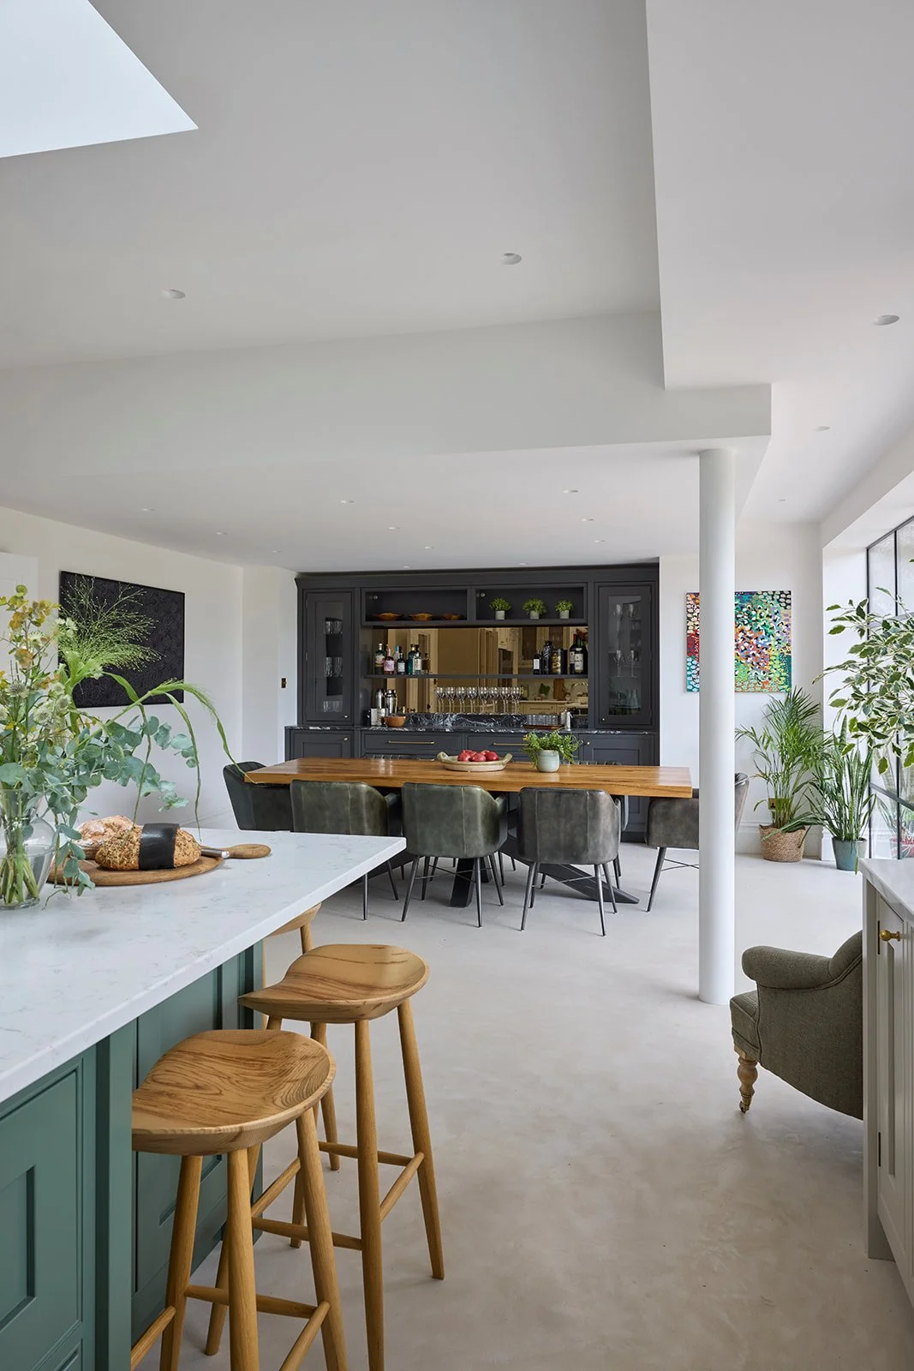
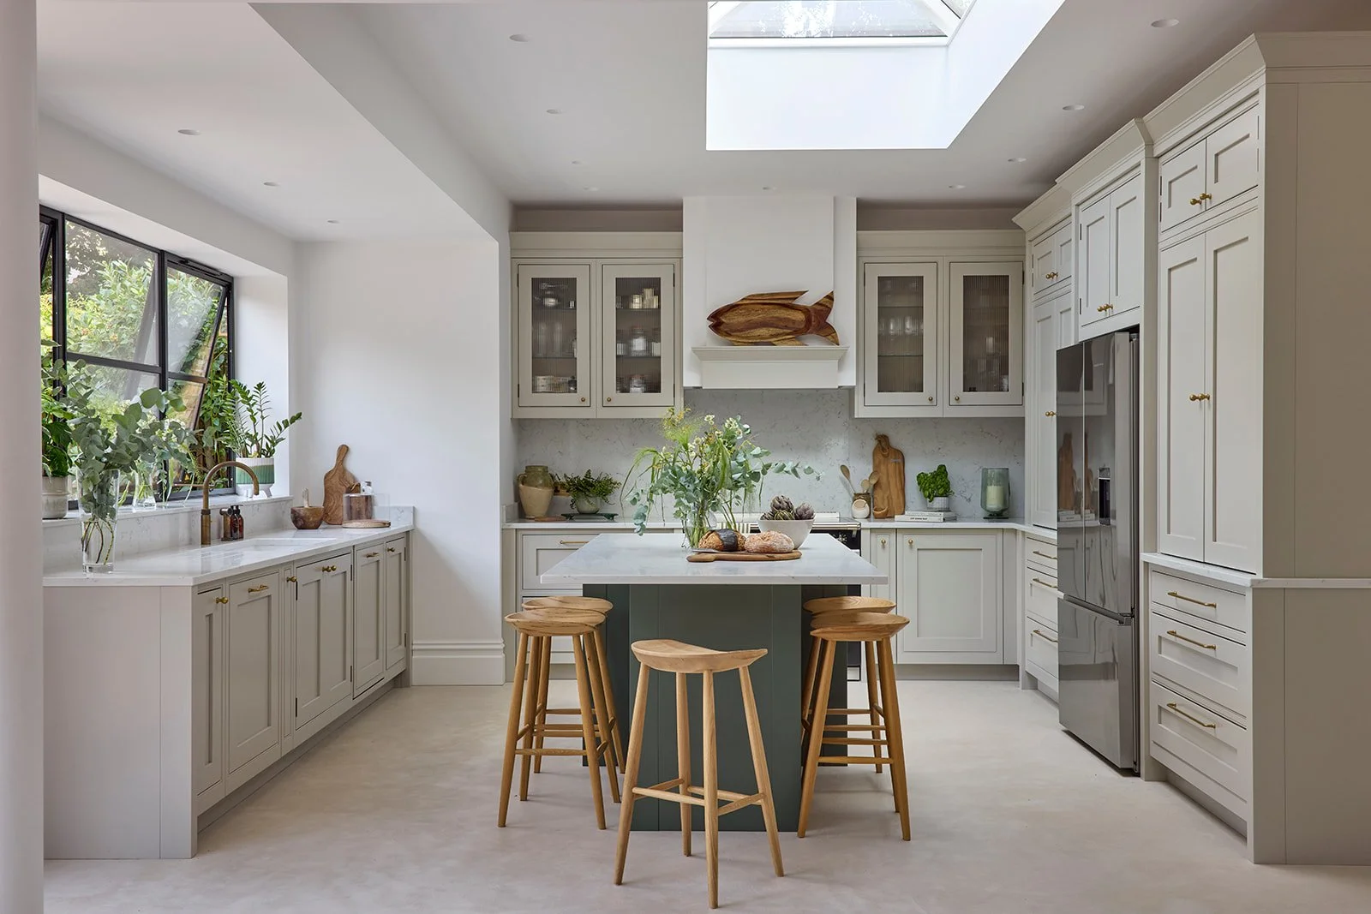
One of the most important changes was relocating the kitchen. The original kitchen occupied a comparatively small, dark area of the ground floor, despite the size of the house. The new arrangement places it within a much larger and brighter space at the rear, creating a generous kitchen and dining area with a much stronger relationship to the garden.
The rear glazing was also reconsidered. Large existing sliding doors had provided access to the garden but offered no independently opening windows. The new design introduced a more practical combination of glazing, doors and opening windows, allowing natural light and fresh air into the space while strengthening the connection between indoors and out.
Considerable attention was given to the kitchen layout itself, exploring a number of different configurations before arriving at the final design. Generous concealed storage keeps the space feeling calm and ordered, while thoughtful details include a mirrored larder interior that subtly reflects the garden beyond.
Adding Character to the Ground Floor
An important part of the brief was to bring warmth and individuality back into a house that had previously felt relatively cold and characterless.
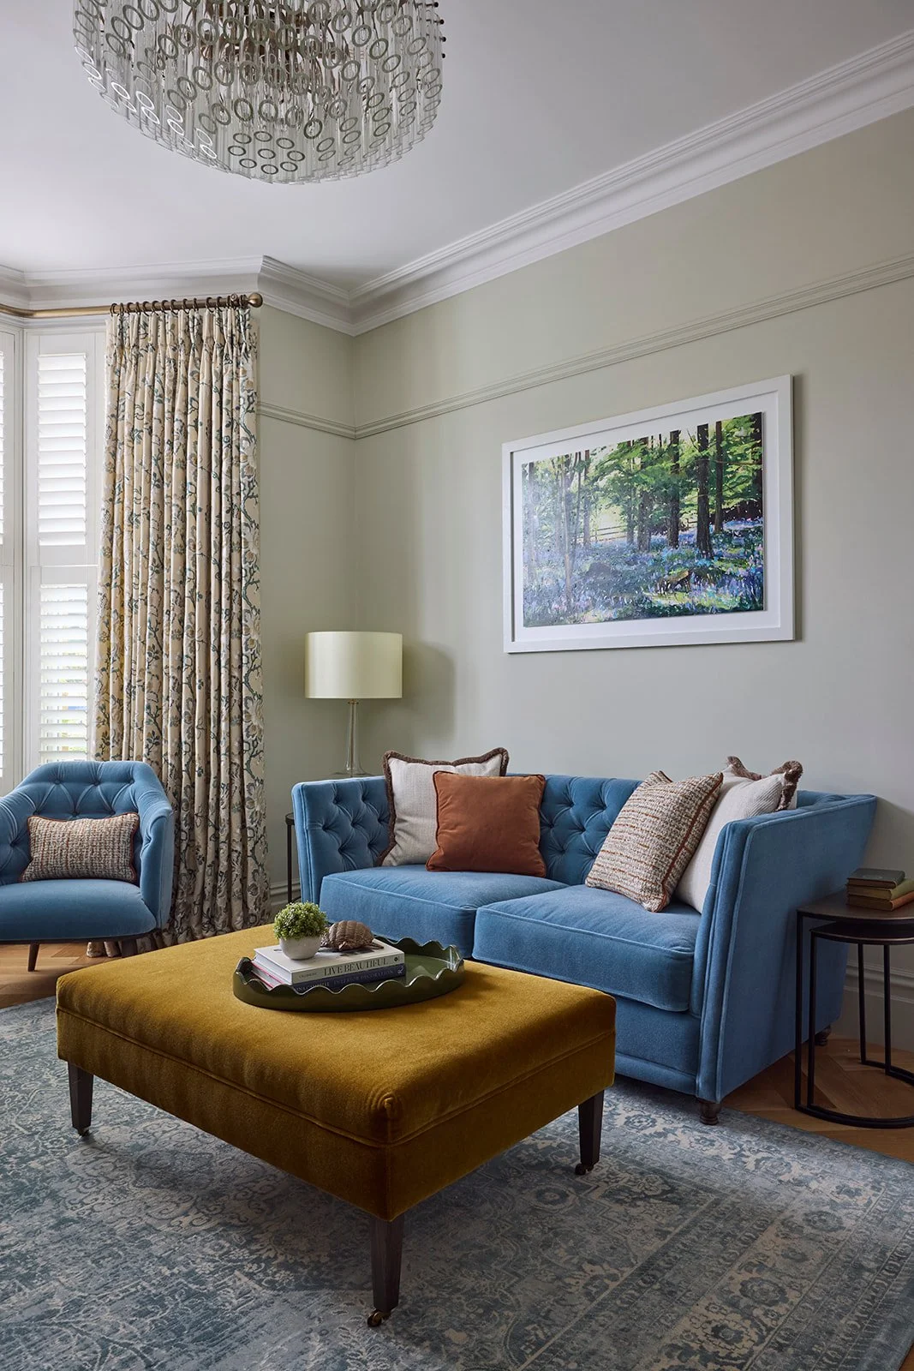
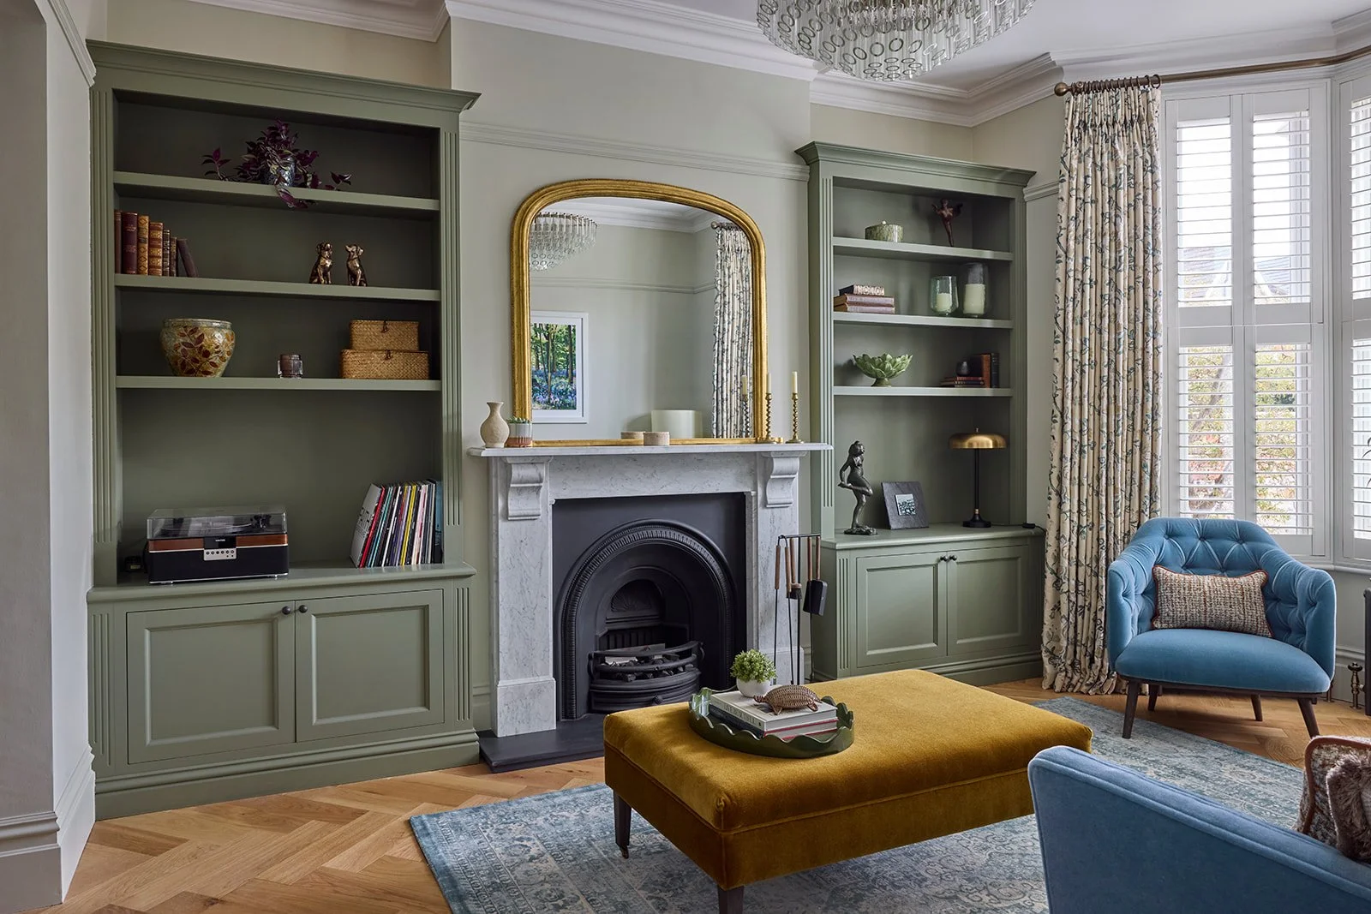
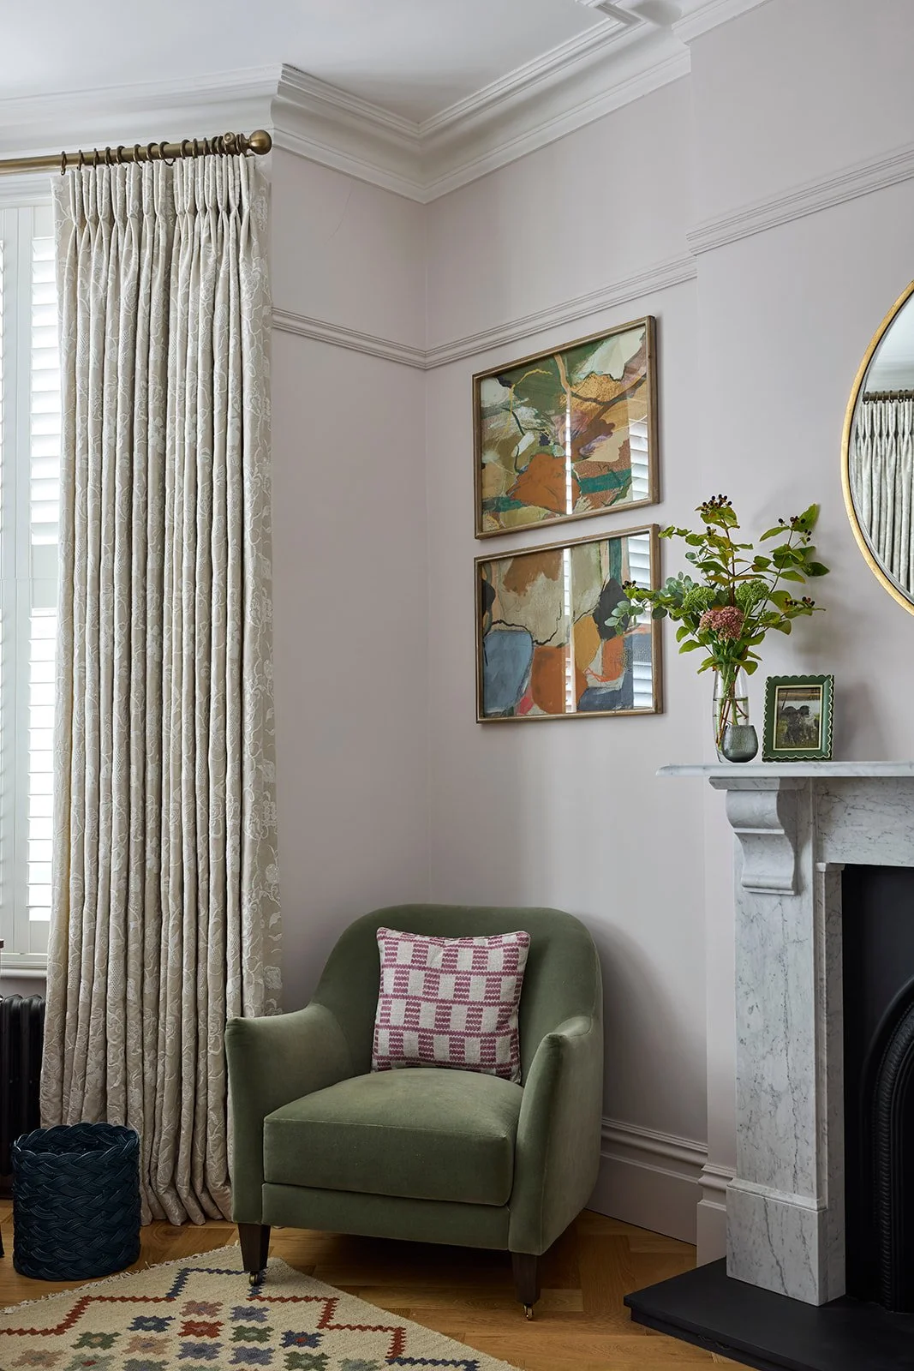
In the formal drawing room, the fireplace and chimney breast had been completely removed. These were reinstated as part of the renovation, restoring an architectural focal point and providing the foundation for a more traditional, elegant interior.
Another previously underused area presented a very different opportunity. Rather than trying to make the naturally darker room feel artificially bright, we embraced its more cocooning atmosphere and transformed it into a dedicated TV room. Glazed internal doors retain a visual connection with the adjoining spaces while allowing the room to be closed off when required.
The result is a ground floor in which the individual rooms have much clearer identities, while still feeling connected as part of the same home.
Designing Beautiful Practical Spaces
The redesign also considered the spaces that make a significant difference to everyday family life.
The former kitchen became a dedicated utility room, completely reconfigured to provide laundry facilities together with practical storage for coats, shoes and sports equipment.
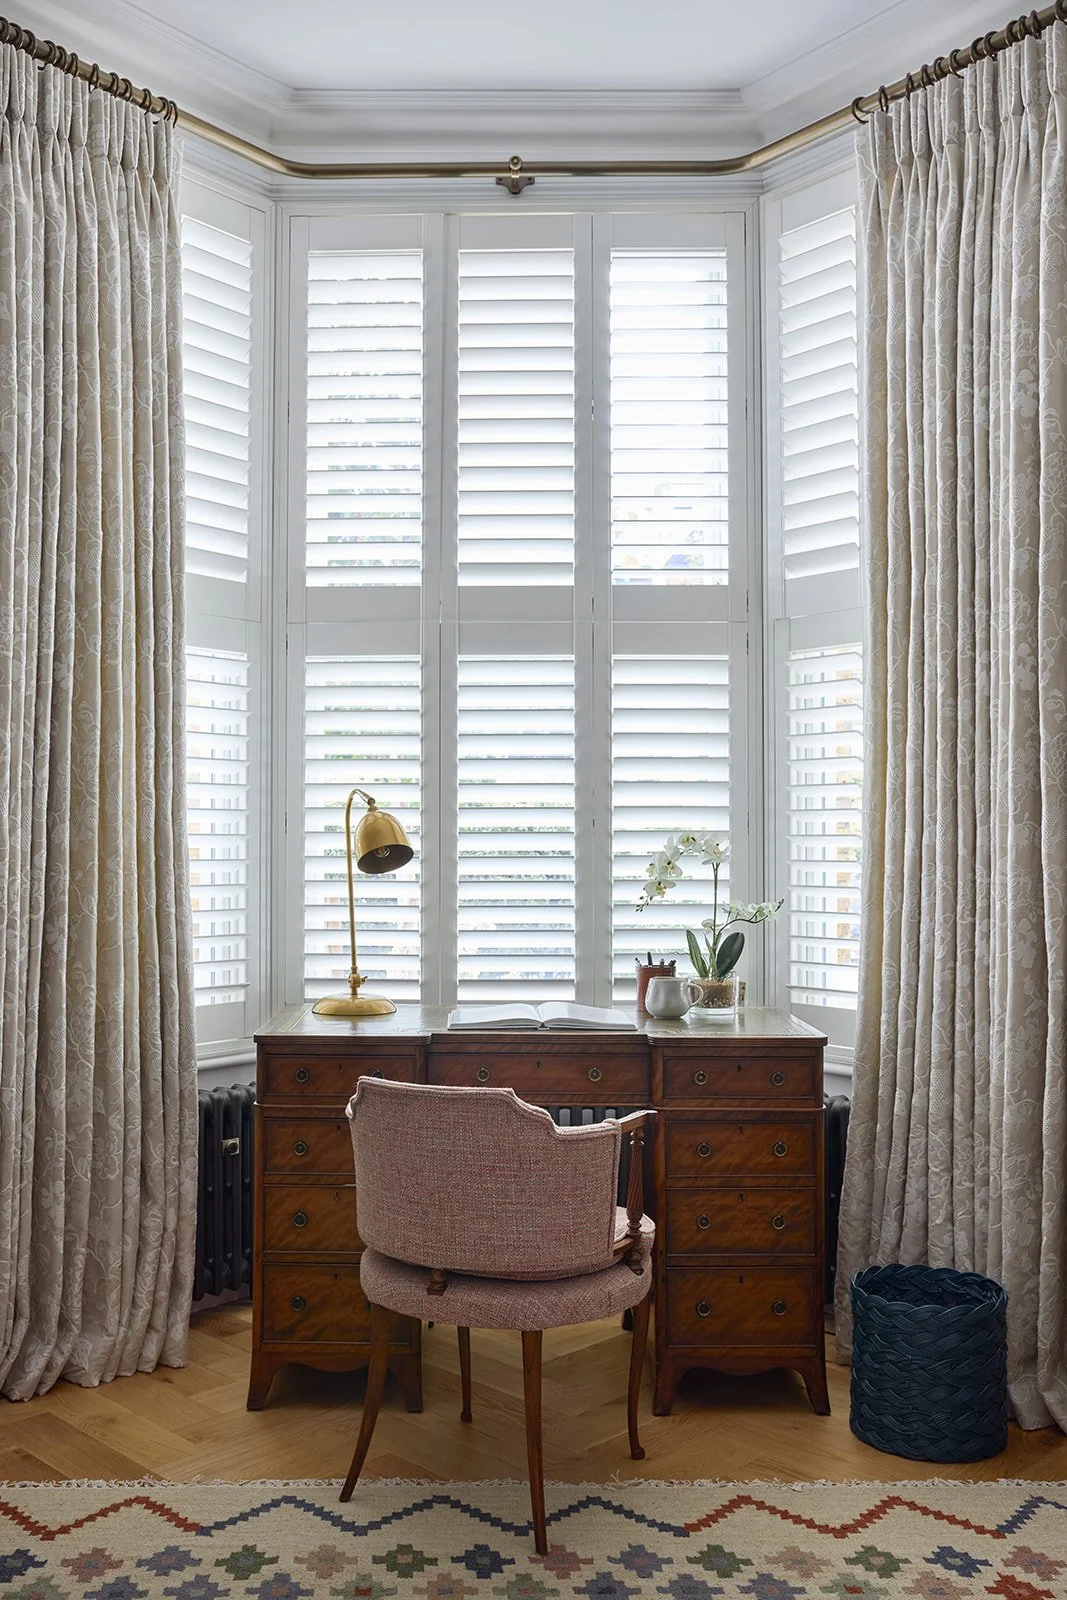
A front room was developed as a more personal home office with its own softer colour palette and atmosphere, while elsewhere bespoke cabinetry and carefully planned storage were designed around the family's particular requirements.
Alongside the kitchen, a bespoke bar provided an opportunity to introduce a stronger decorative moment. Rich cabinetry and a tactile leathered granite surface create a focal point, while additional refrigeration and storage are discreetly incorporated behind the doors.
Reconfiguring the Principal Bedroom Suite
The space planning continued upstairs, where the existing arrangement of bedrooms and bathrooms was substantially reworked.
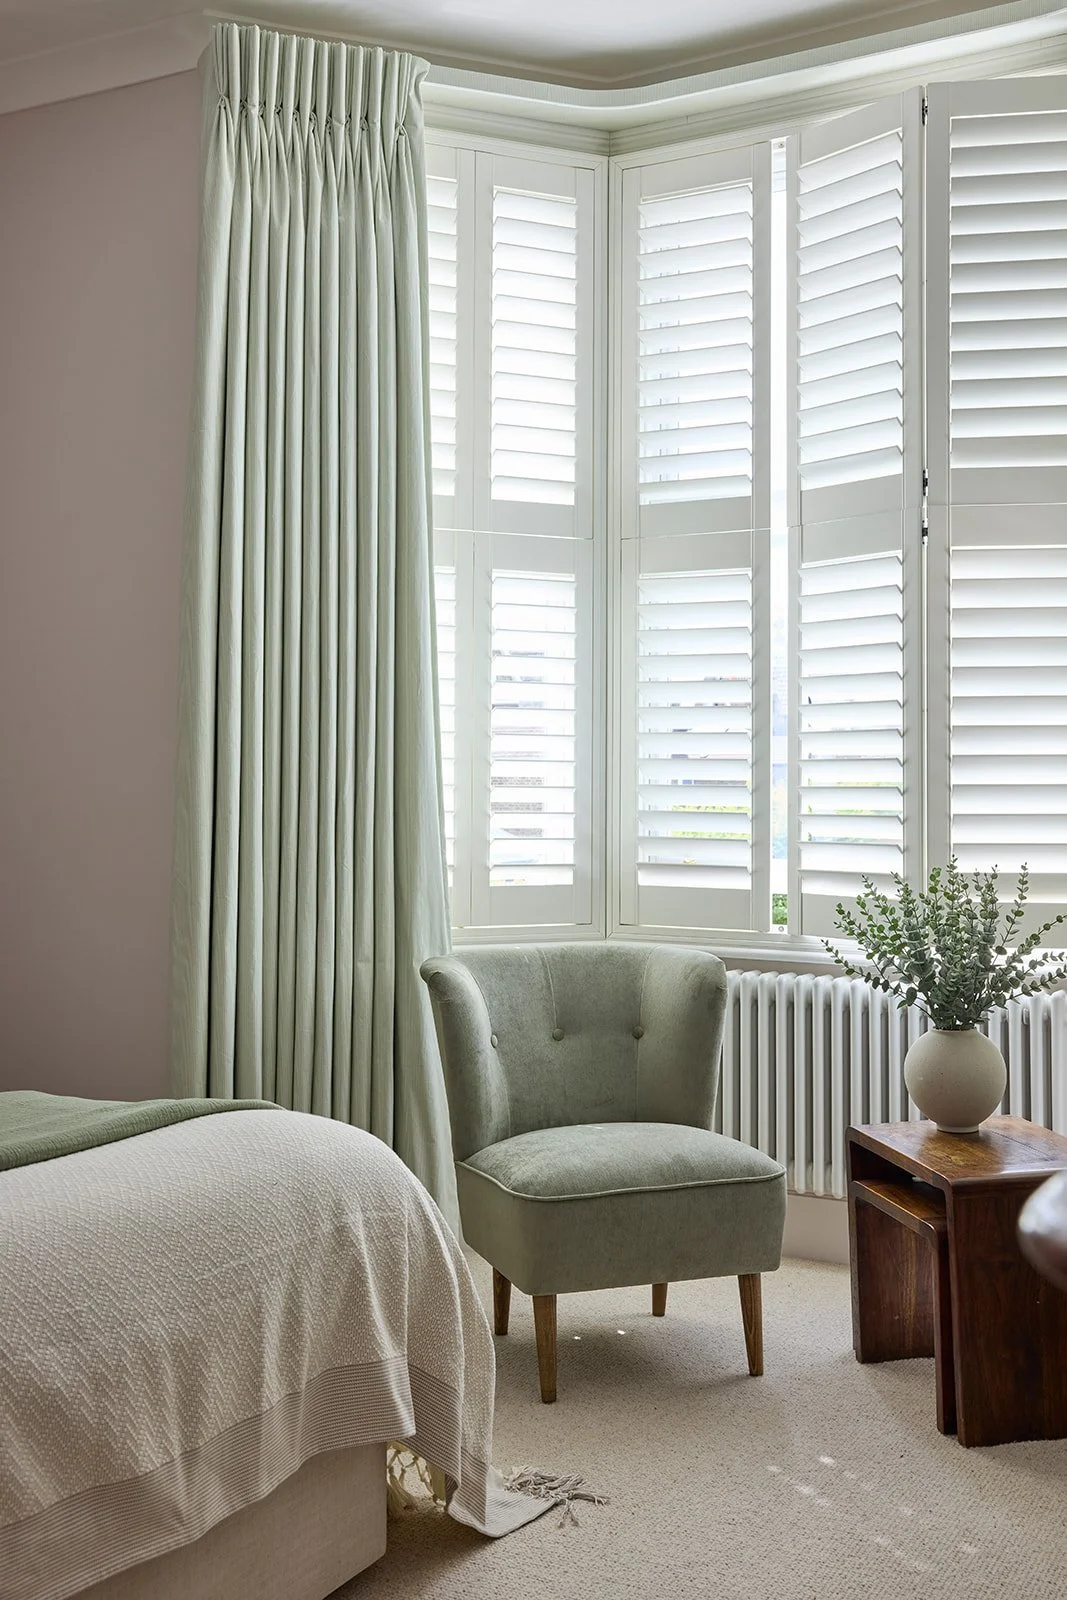
The principal bedroom was enlarged by combining the original bedroom with a neighbouring box room. The adjoining bathroom spaces were then reconsidered to create a walk-in wardrobe and a new en-suite, making far more effective use of the available floorplan.
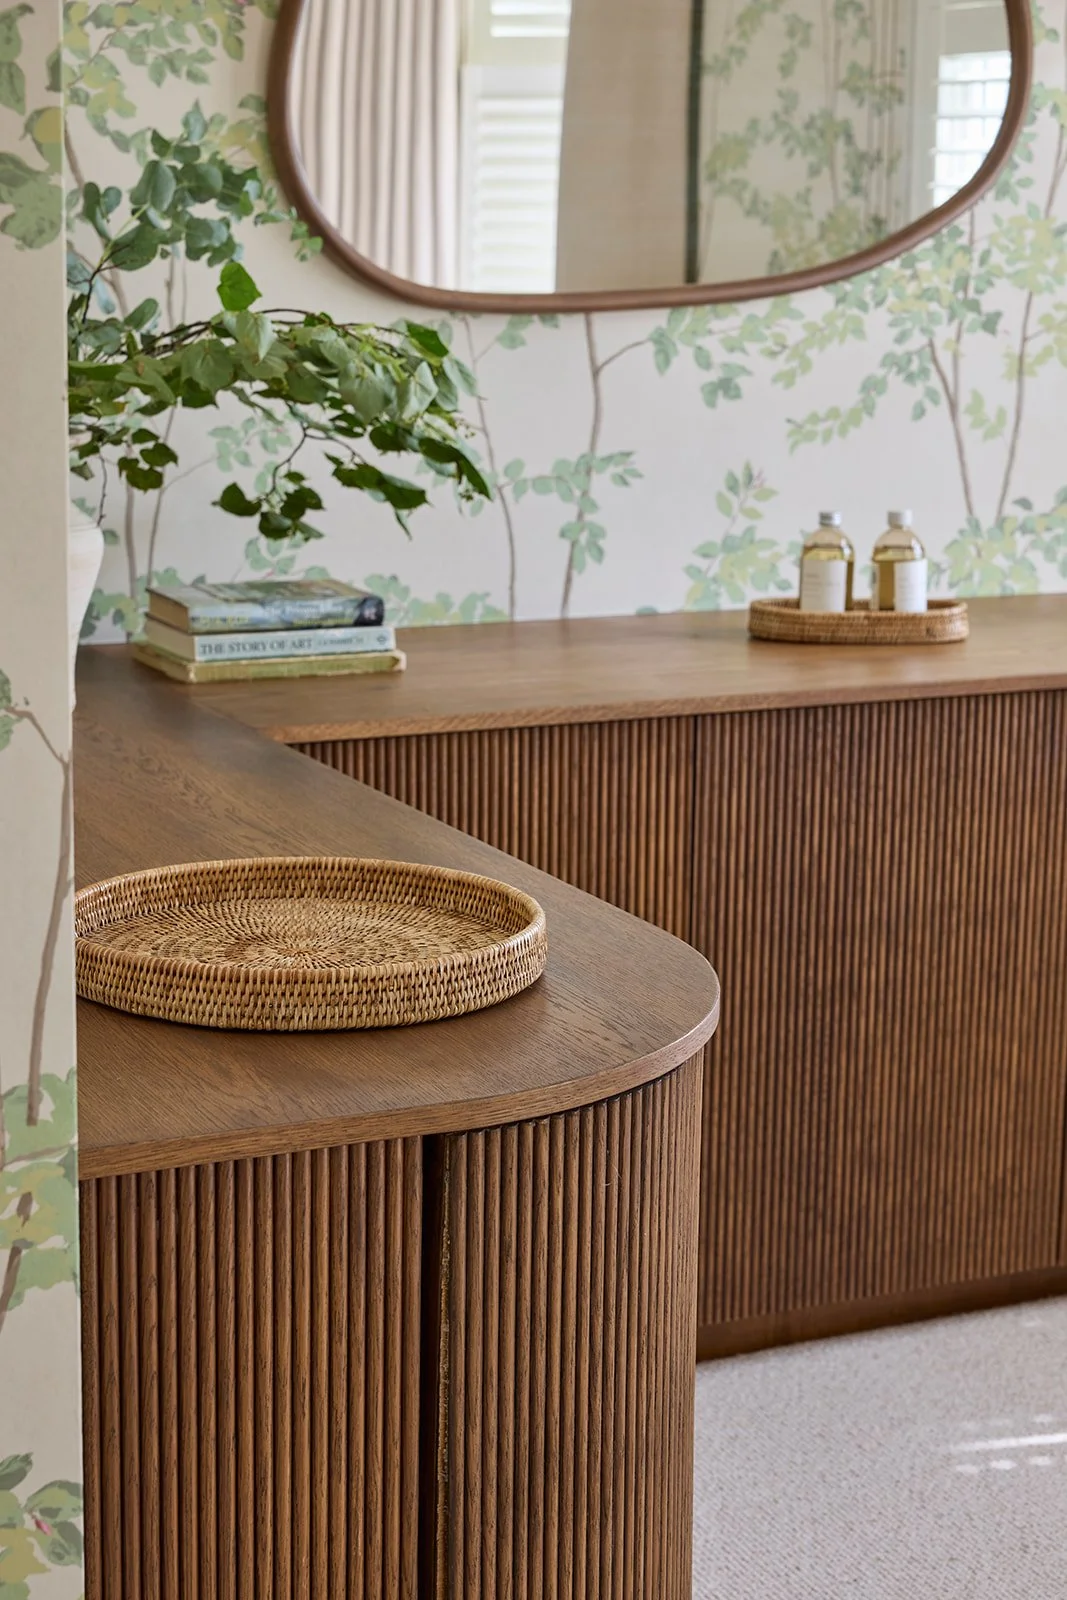
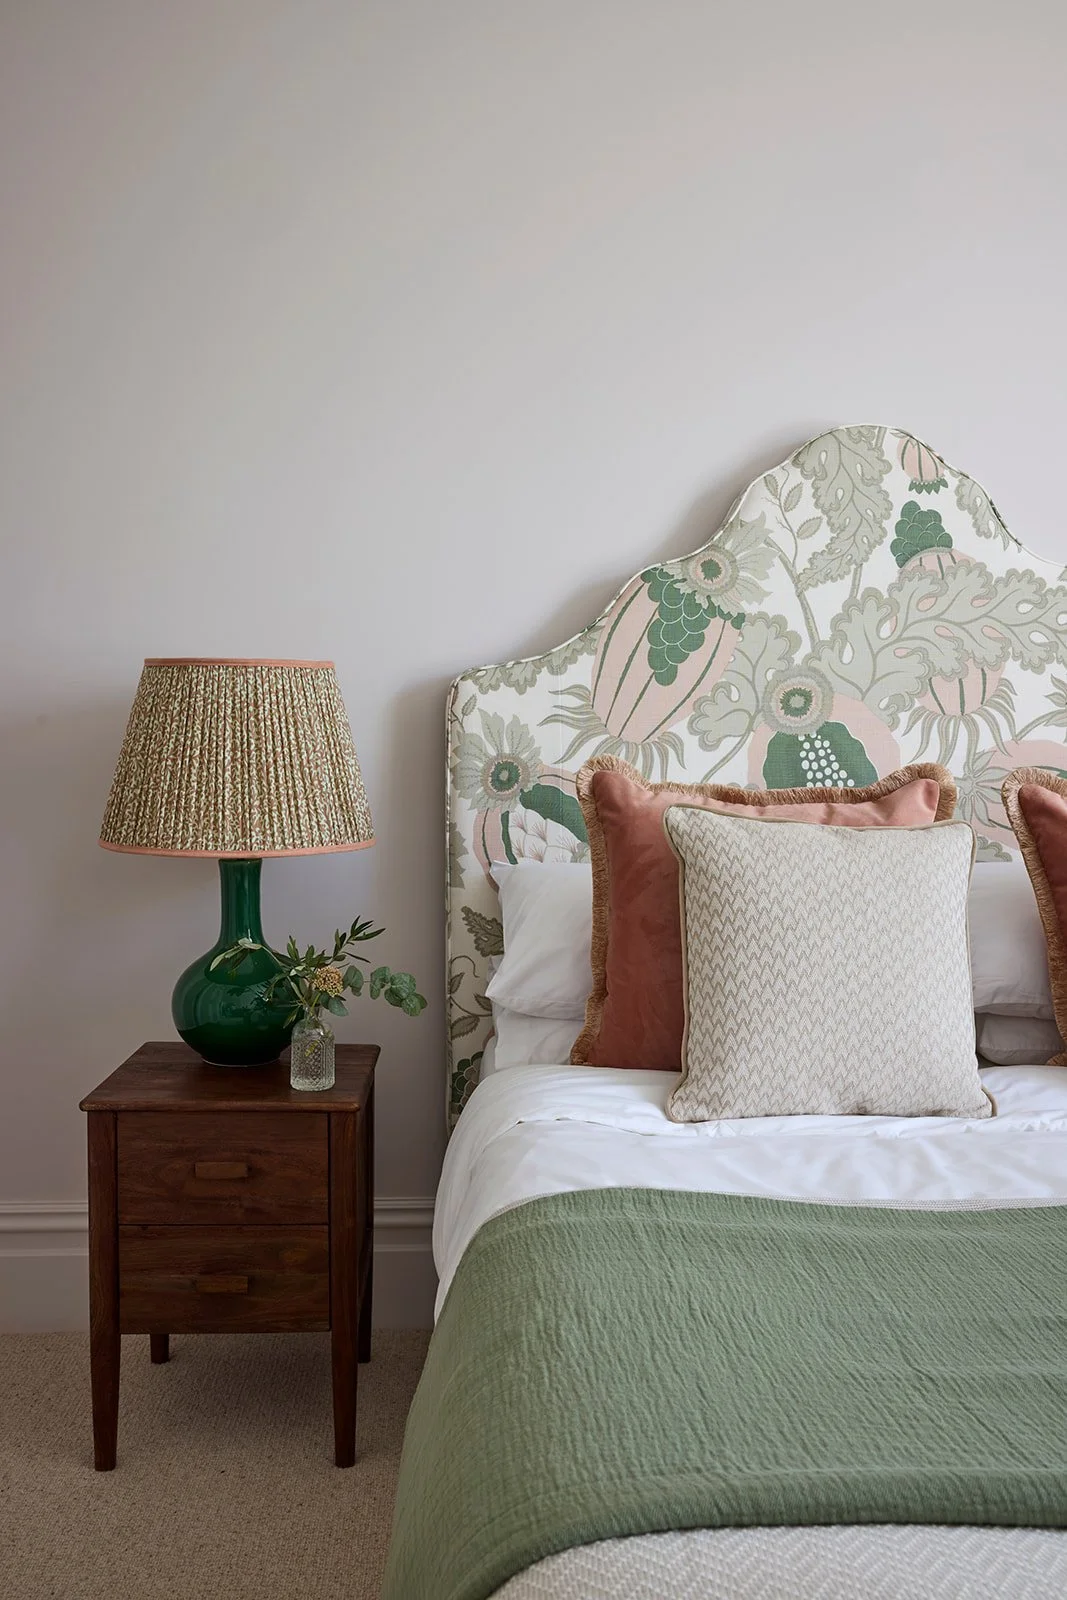
Within the bedroom, a statement wallpaper creates the principal focal point, with the remaining furniture, joinery and finishes deliberately kept quieter so that the different elements complement rather than compete with one another.
Bespoke Bathroom Design
The principal en-suite provided an opportunity to introduce one of the project's most distinctive bespoke details.
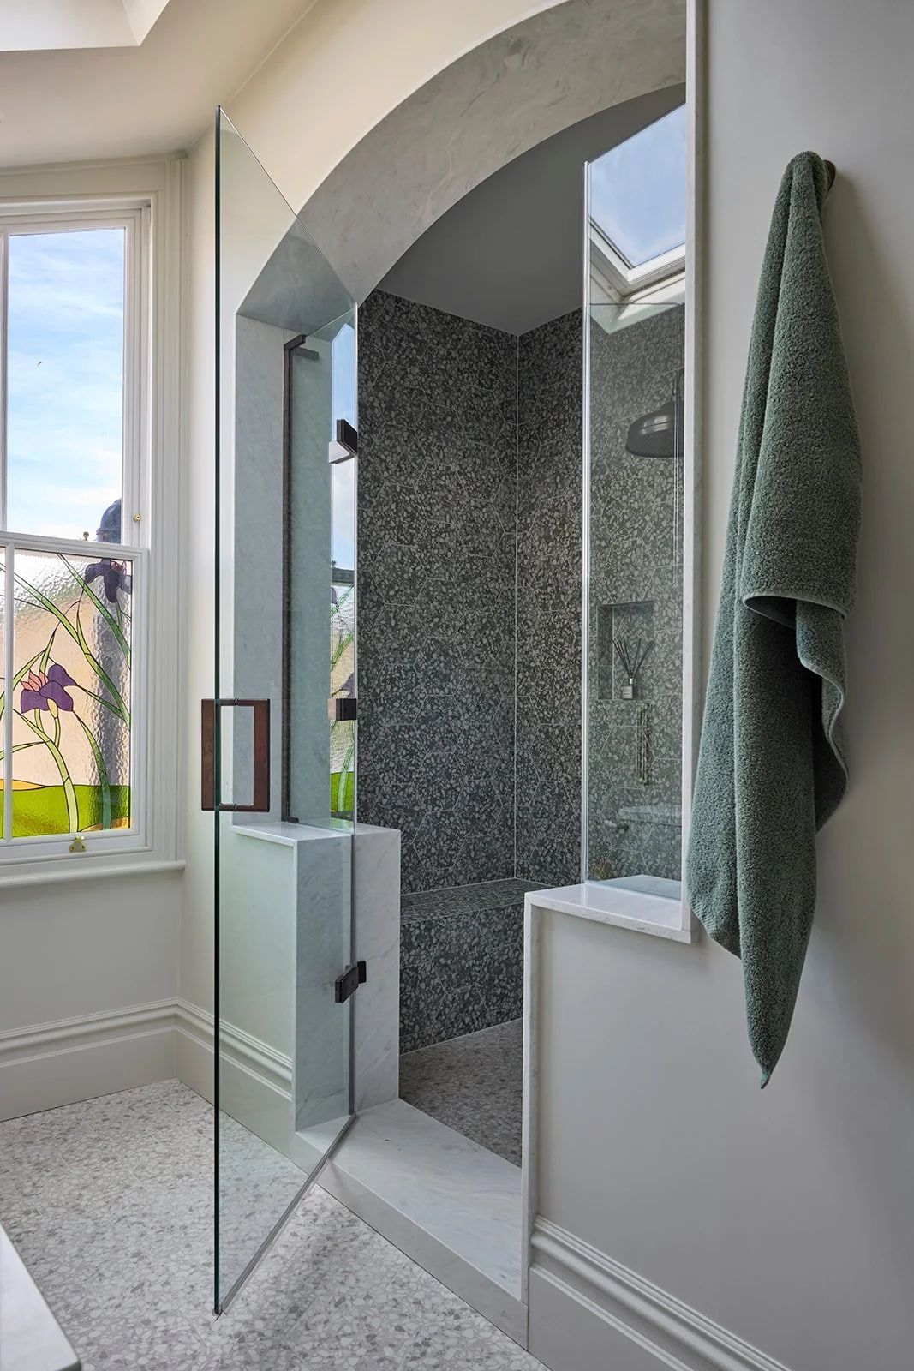
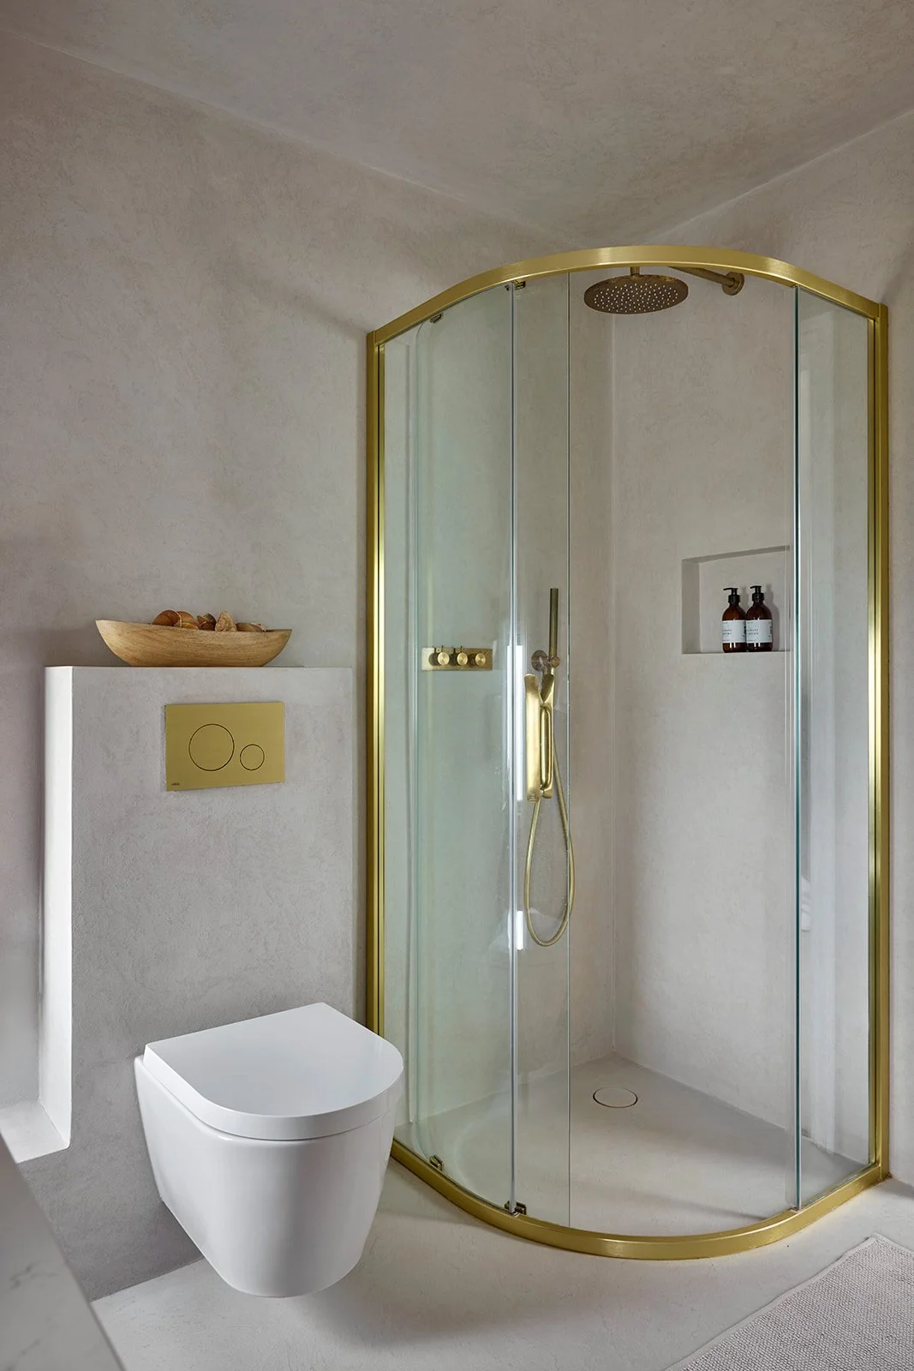
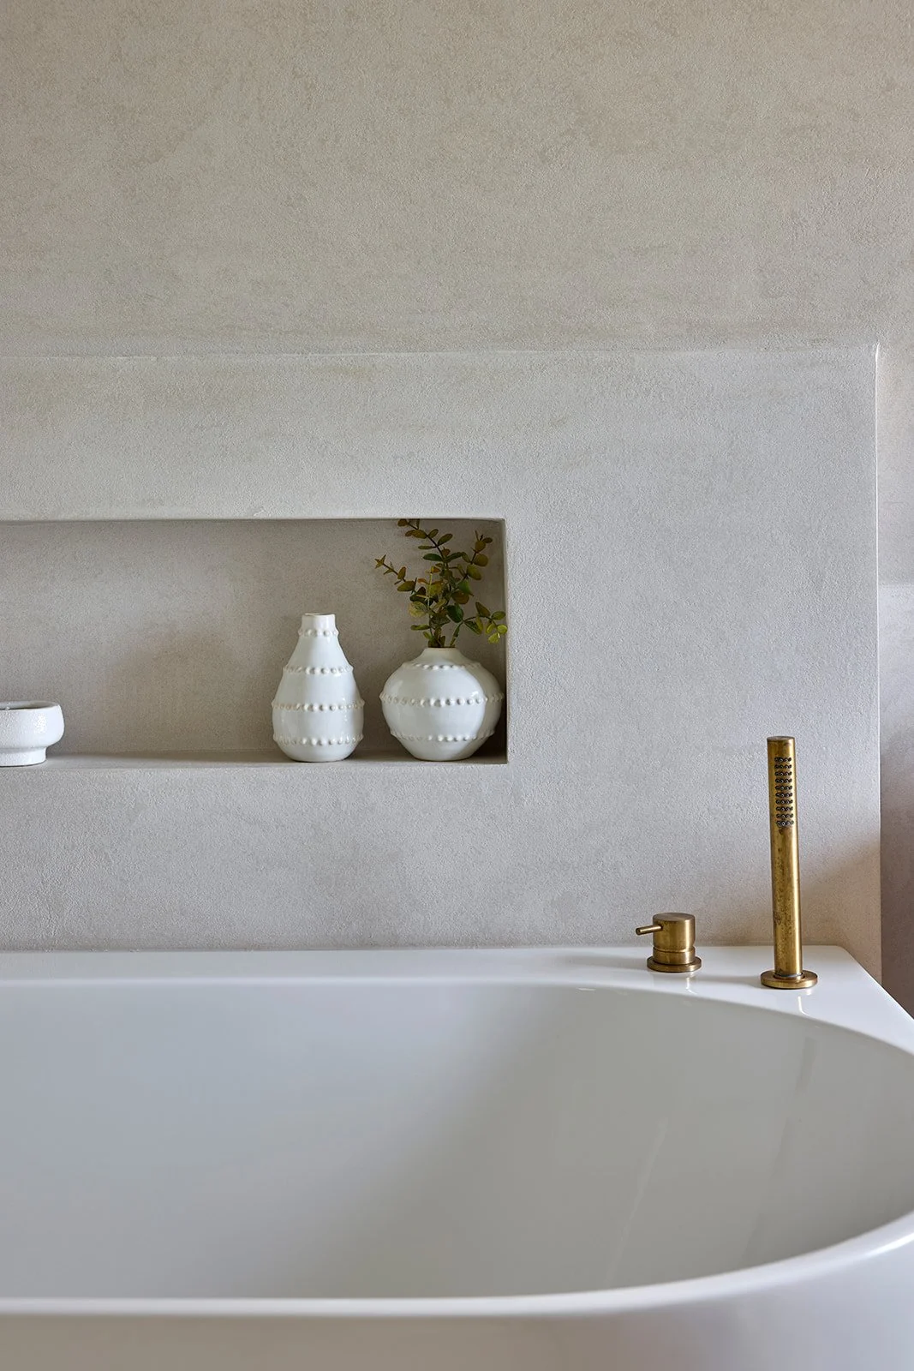
A generous walk-in shower is framed by a curved quartz arch designed specifically for the space. Creating the continuous curve required specialist fabrication, with the stone thermally formed to achieve the finished shape.
Rather than simply adding decoration, details such as this were used selectively throughout the house to give individual spaces their own identity while maintaining the overall sense of cohesion.
Individual Bedrooms, Bathrooms and Home Offices
The same approach continued throughout the remaining bedrooms and bathrooms, with each space designed around how it would actually be used.
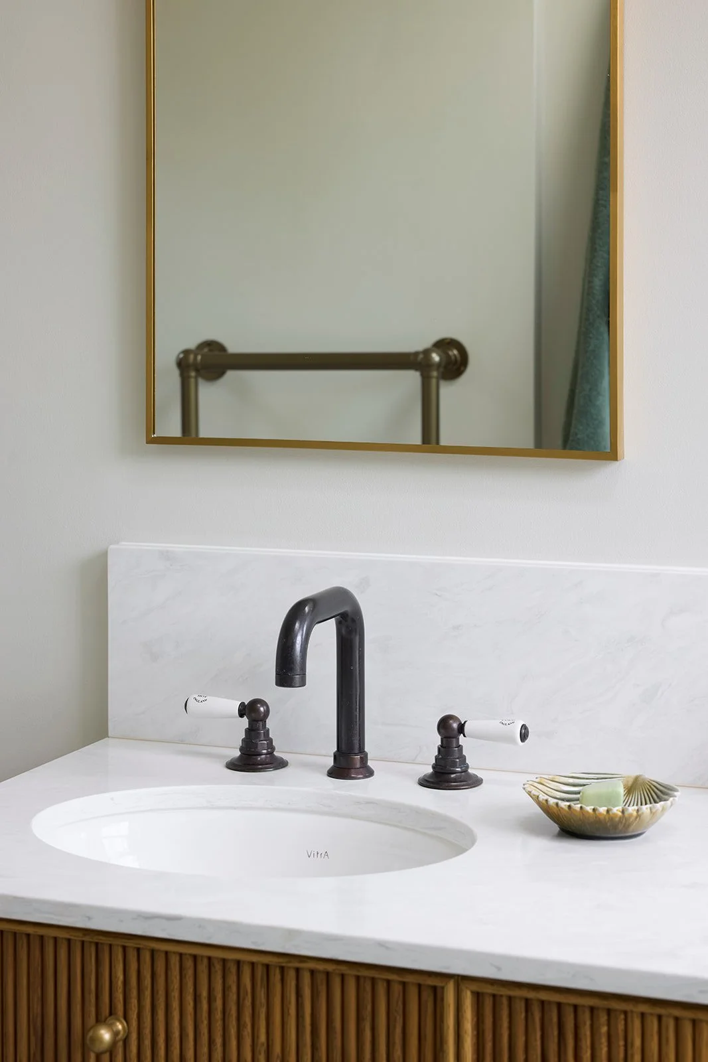
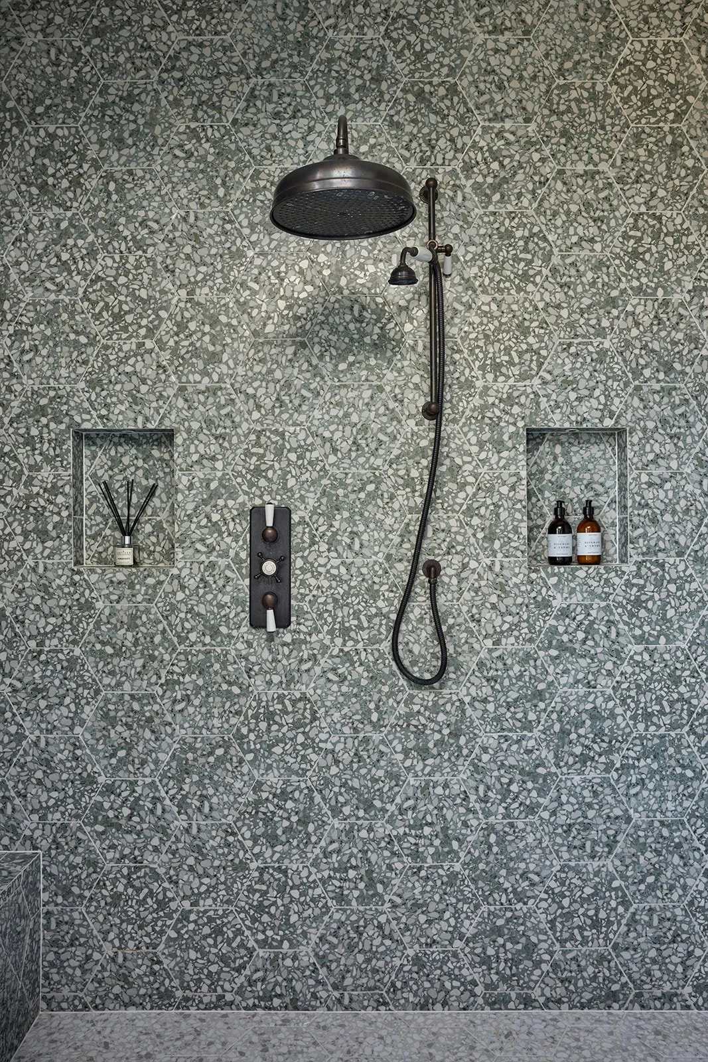
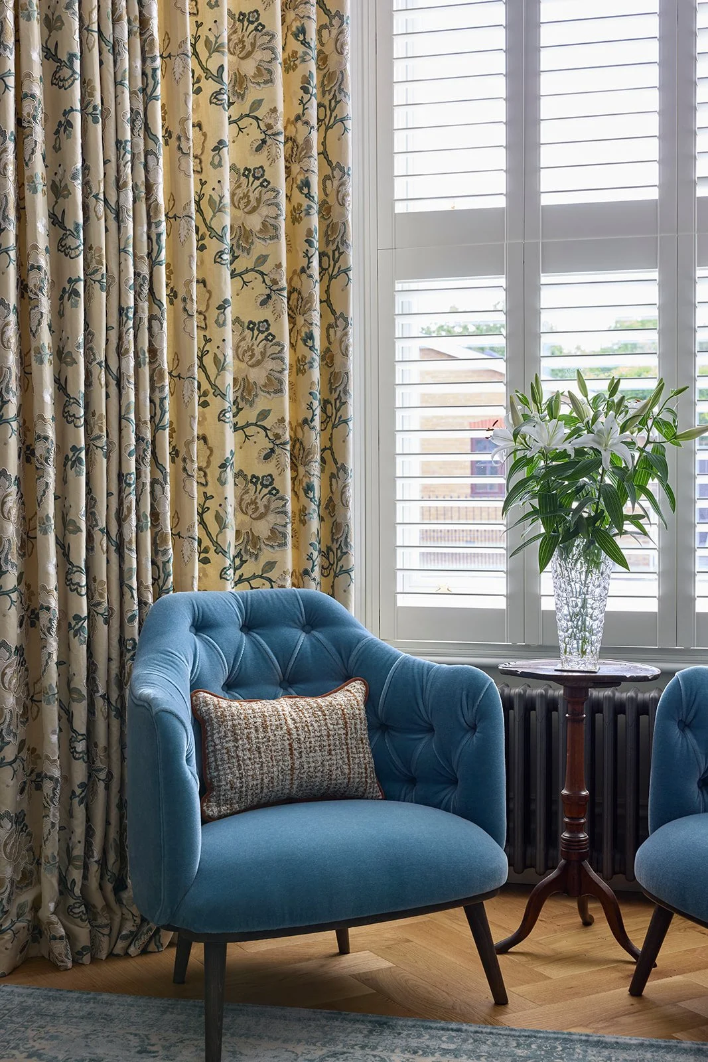
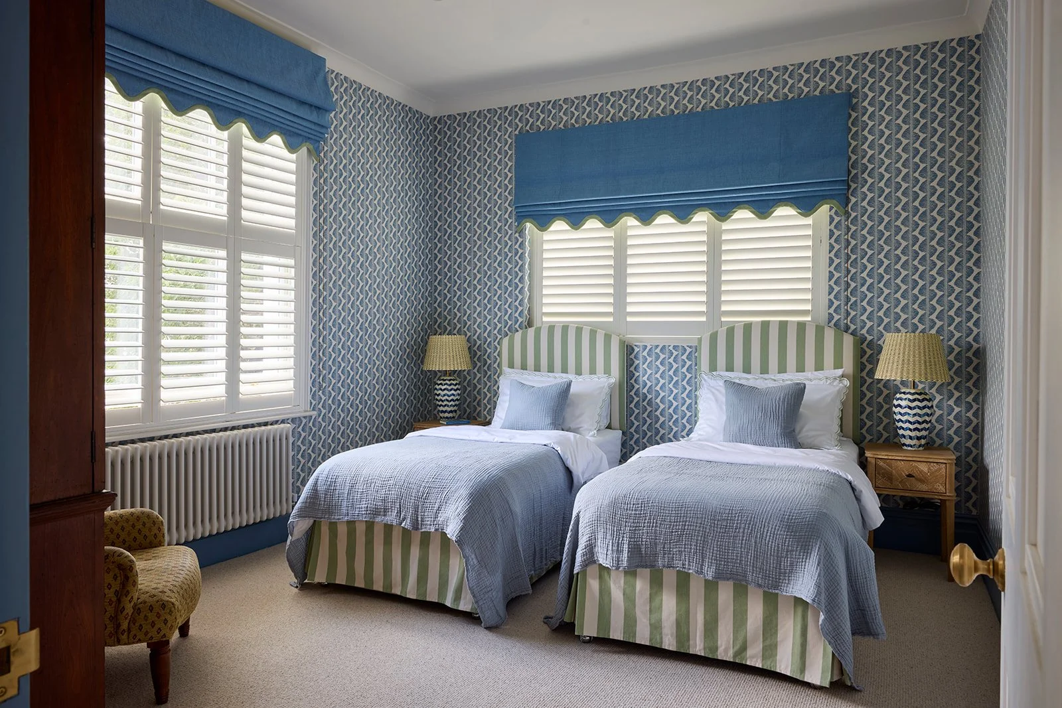
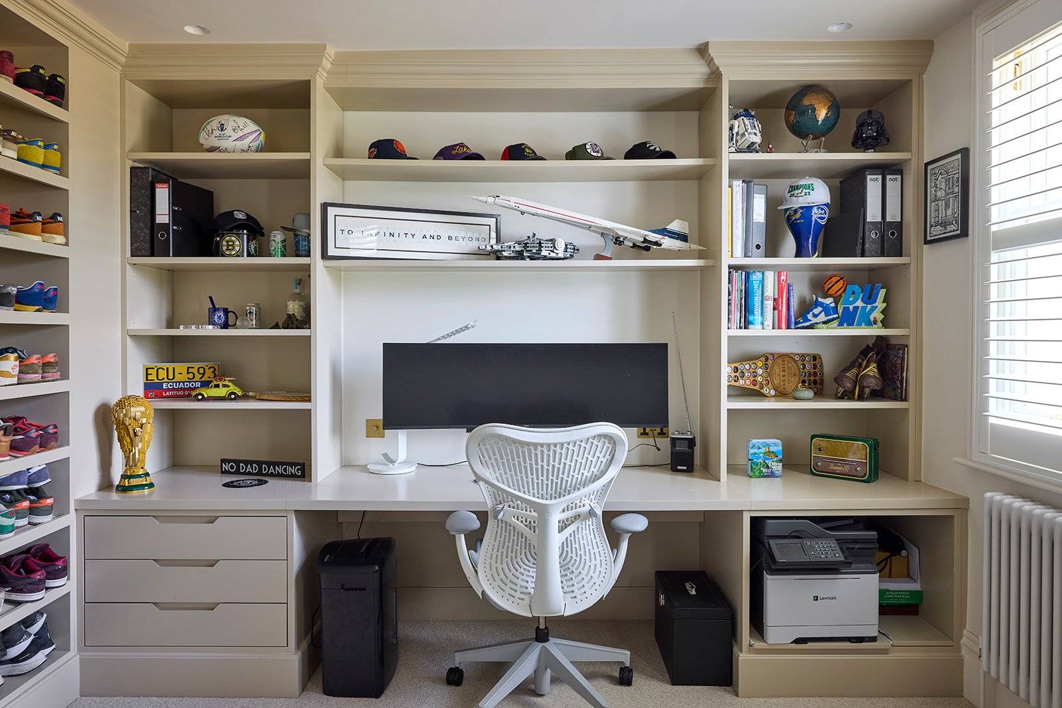
Bespoke joinery was designed throughout, from wardrobes and bedroom storage to fitted home-office cabinetry with integrated lighting. Guest bedrooms were given their own personalities through combinations of wallpaper, fabric, feature headboards and decorative lighting, while bathrooms introduced more expressive colour and pattern.
Even challenging spaces were reconsidered carefully. A previously cold upper-floor room was insulated and redesigned as a dedicated home office, with fitted storage tailored around its day-to-day use.
One Cohesive Interior Design Scheme
What makes this project particularly successful is the way the individual decisions work together.
The kitchen, drawing room, TV room, studies, bedrooms and bathrooms each have their own character, but none feels disconnected from the house around it. Architectural changes, space planning, bespoke joinery, lighting, furniture, colour and decorative finishes were all developed as part of the same overall interior design scheme.
The result is a home that feels considerably warmer, more characterful and more personal than the property we first encountered - but, just as importantly, one that now works beautifully for everyday family life.