
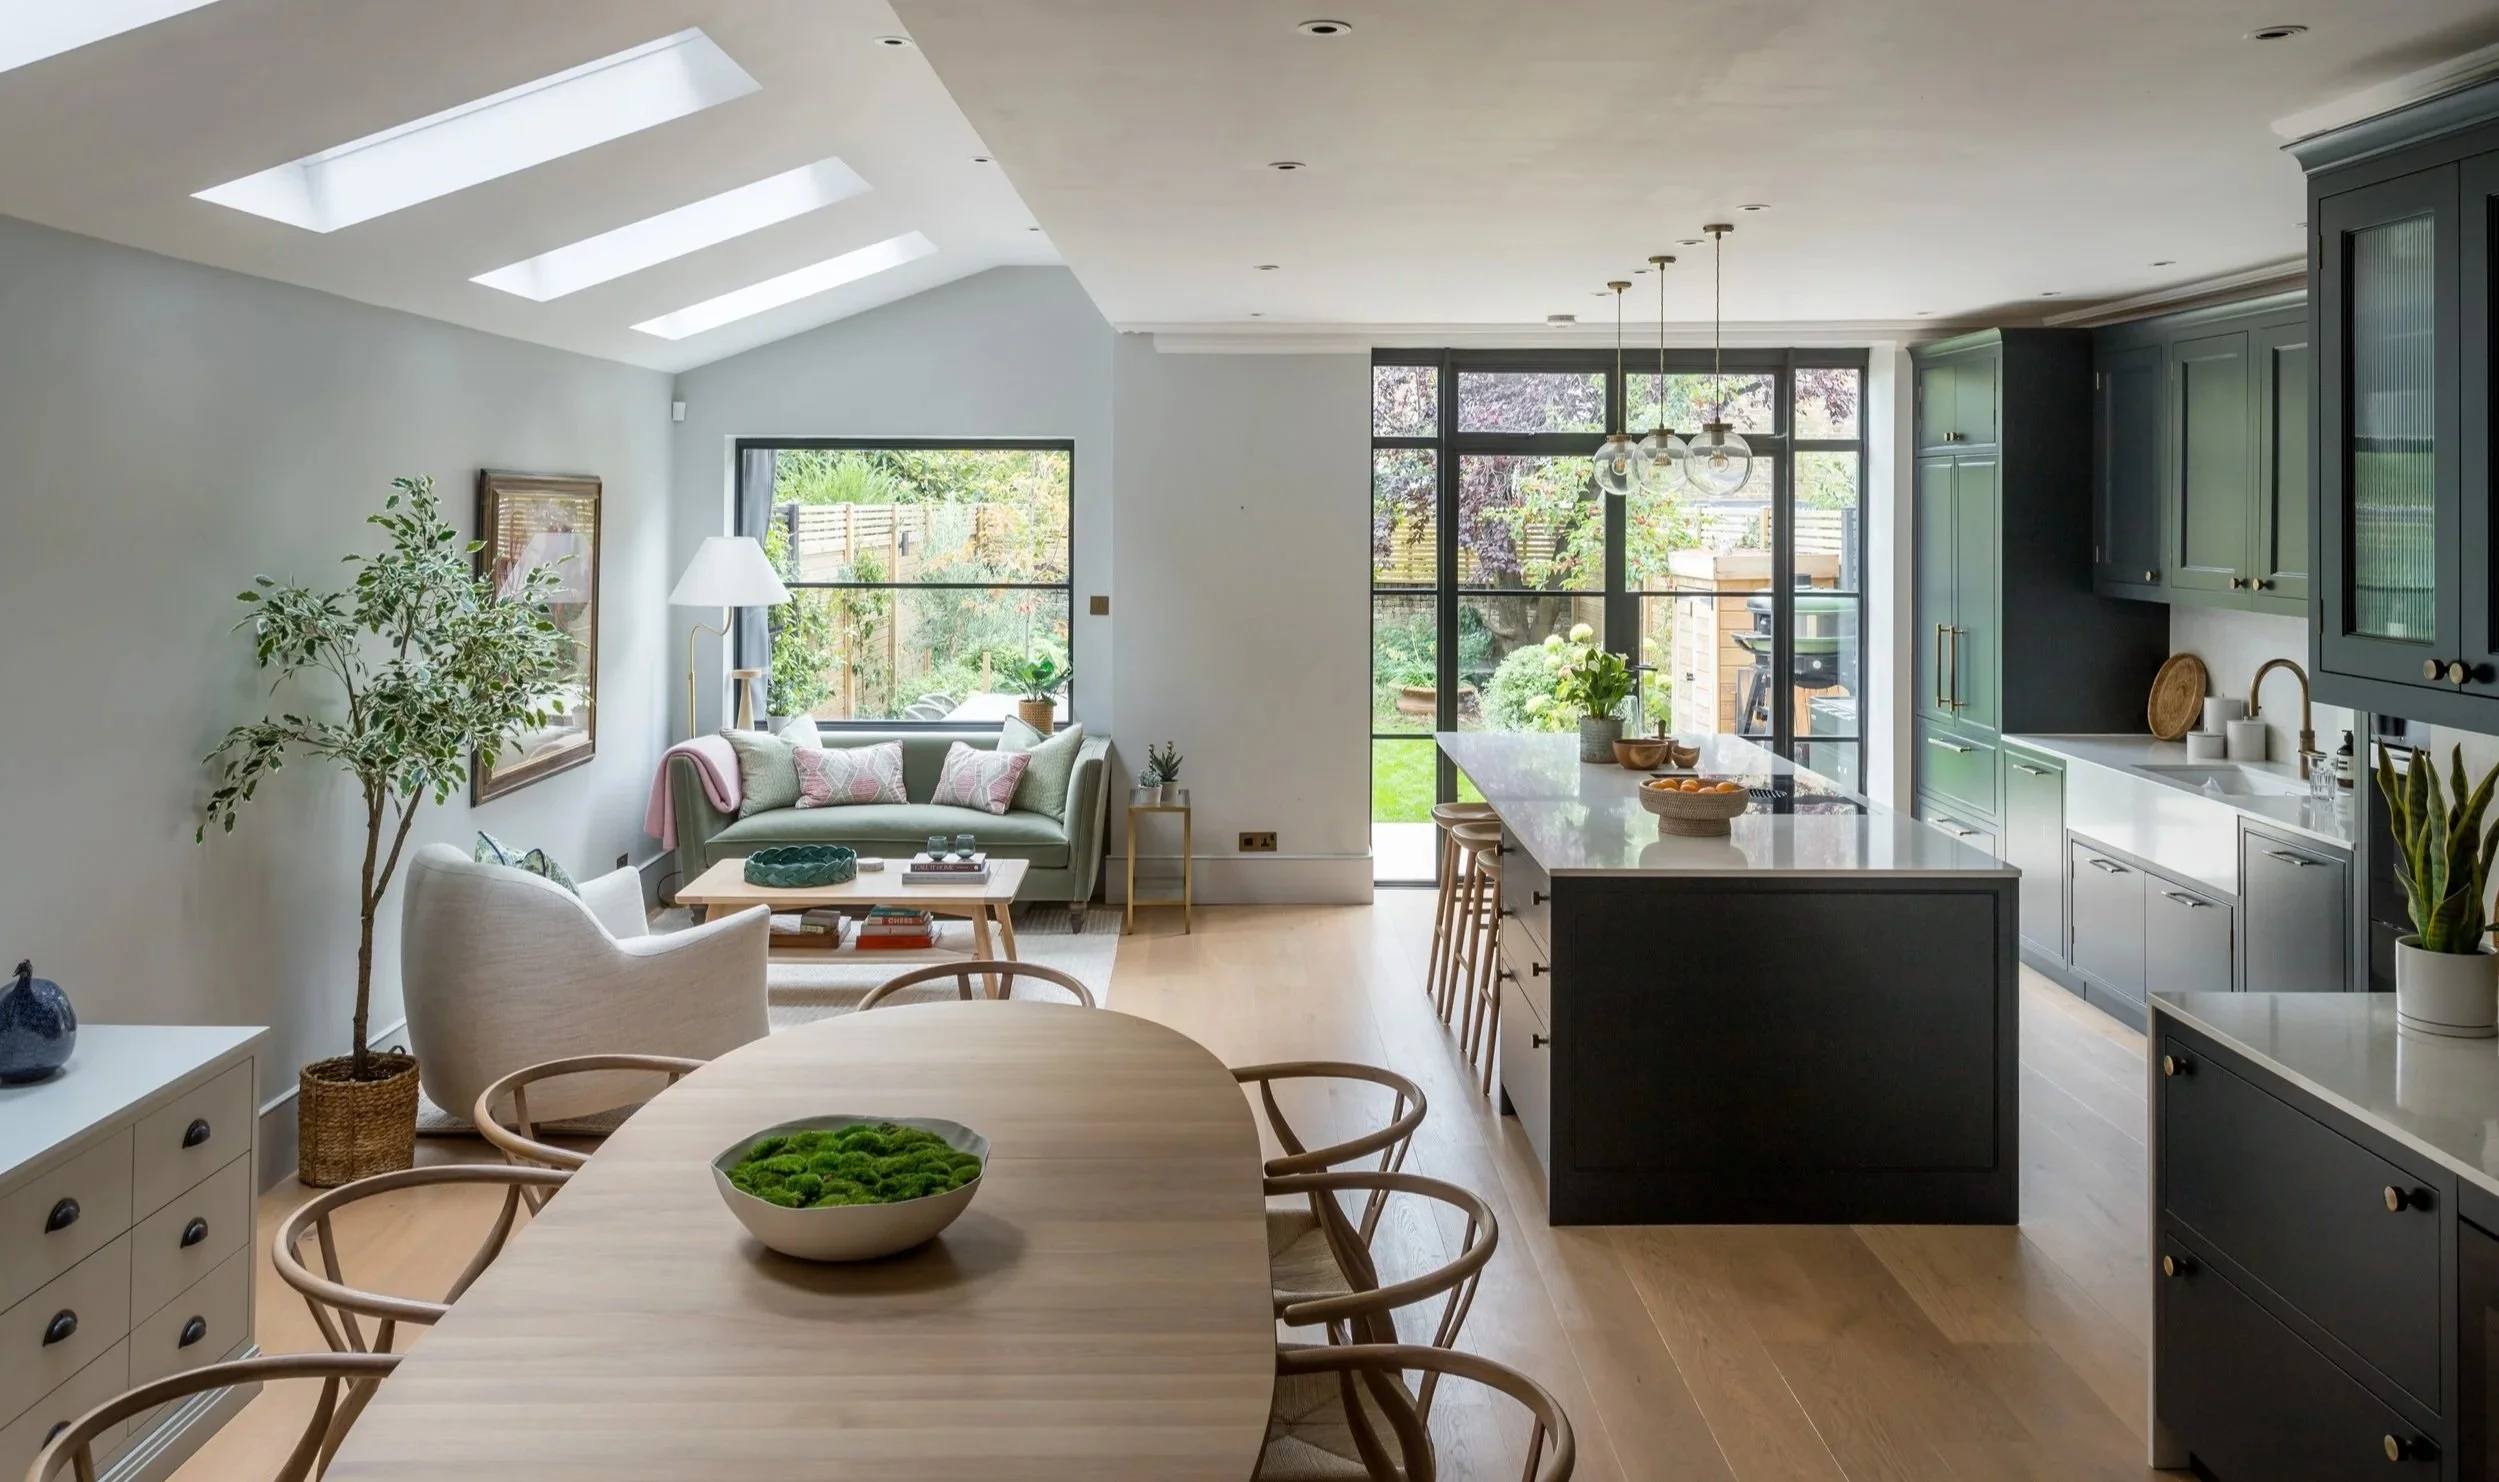
Space planning services
Reconfiguring your home's layout to improve flow, function and feel. Drawings can be delivered as a stand alone service or part of your interior design project.
OUR APPROACH
Good space planning services are the difference between a home that just looks good and one that actually works.
Before we choose a single finish, we look hard at how you live: how rooms connect, where light falls, what should be open-plan and what needs its own door.
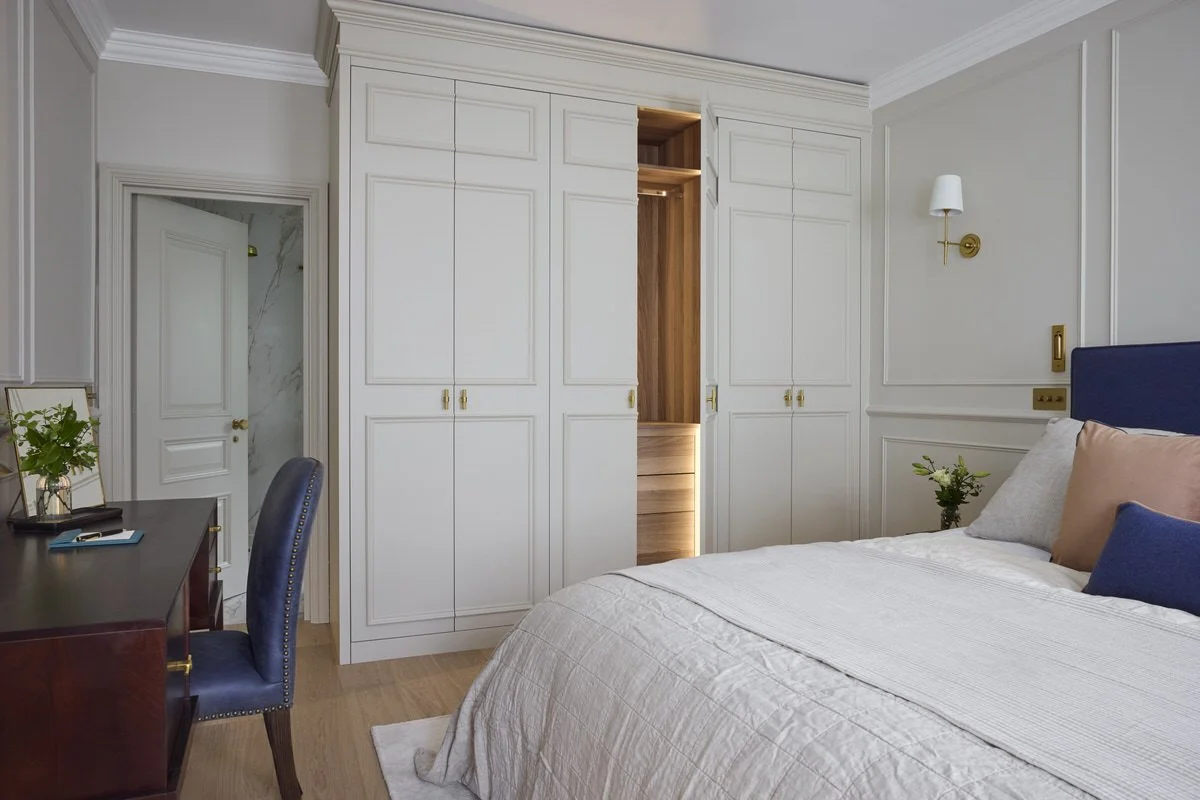
We reconfigure layouts as part of a wider renovation or interior design project, from repositioning a wall to unlock a proper dressing area, to turning an underused second bedroom into an open living space with a dedicated home office.
Every layout decision is tested against how the space will actually be used before it goes anywhere near a mood board. Our space planning services work best early.
Engaging us before building work begins means layout, storage, lighting and home automation can all be considered together, rather than retrofitted around decisions already made.
seen in and trusted by






Our Process

Consultation
We start by understanding how you use the space now, where it isn't working, and what you need it to do.

Concept & Plan
We test several layout directions against your brief, thinking about flow, natural light, storage and how rooms connect to each other.

Design Detailing
The chosen layout is developed into a working plan: walls, joinery, lighting positions and furniture placement drawn together as one coherent scheme.

Implementation
We can deliver the reconfiguration with our trusted trade network, or hand you a plan to build at your own pace.
Featured Space Planning Project
Luxurious Loft Extension
“We had already had the opportunity to work with our client on the downstairs of this property, when we were invited to help with the interior design of their new loft extension.”

Our aim was to create a luxurious principal suite with a natural sense of connection between the bedroom, dressing area and bathroom. Elsewhere, we replaced the 1980s staircase spindles with a lighter, cleaner Japandi-inspired design, allowing the new loft staircase to feel fully integrated with the rest of the house.
On the first floor, we worked collaboratively to create a teenage girl’s bedroom that reflected her personality while remaining flexible enough to evolve with her over time.
ABOUT US
Our Design Team
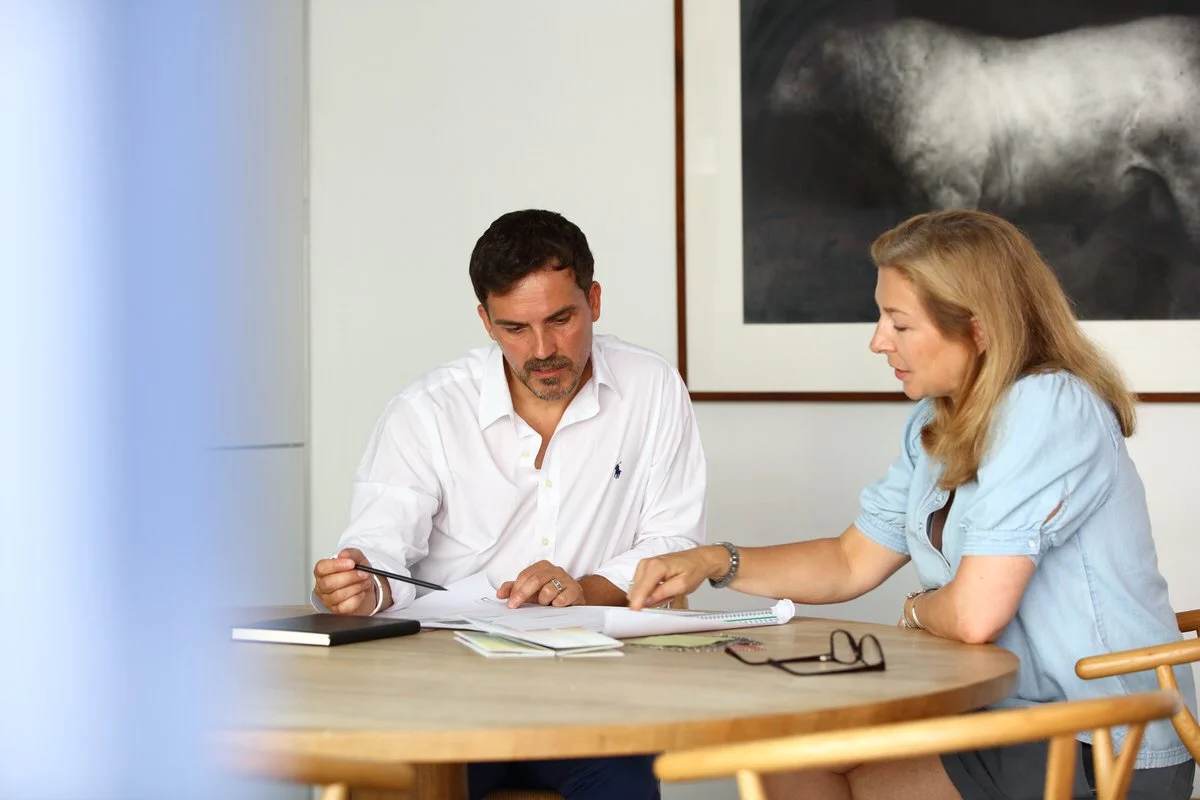
Every Decorbuddi space planning project is led by a carefully selected interior designer with experience creating layouts that make homes work more beautifully. From rethinking a single room to reconfiguring an entire property, we consider flow, proportion, natural light, storage and how each space needs to function.
Your designer remains your single point of contact throughout, supported by the wider Decorbuddi team and, where required, our trusted network of architects, structural engineers and specialist contractors.
The result is a carefully considered layout, shaped around the character of your property and the way you want to live, from the first consultation through to final sign-off.
What clients say about OUR Space Planning Services
Space Planning & Renovation
“We can’t thank Amanda and the Decorbuddi team enough for their direction and support during our house renovation.
Amanda was amazing throughout the whole process and took care to understand exactly what we wanted from the very start. She was always on hand when needed and was extremely helpful in managing the various workers and aspects of the whole project - without her it wouldn’t have happened!
We are so grateful to Amanda for all the hard work she has put in to our new home - we absolutely love it!!

Space Planning & Interior Design
“I don’t generally write reviews but felt compelled to write one for Decorbuddi and Ann as they did such a stellar job.
I renovated my entire flat (after 20 years!). I had no idea 1) how to use the small space well and 2) how to design the interior. Ann was, in a word, amazing. In her words, she “stretched me” (necessarily) but beautifully transformed my flat. She offered suitable options for each room and ideas for the design and was enormously helpful.
She worked well with the builder and noticed small things that I never would and sorted it out. I recommend Decorbuddi & Ann without reservation.”
Planning, Design & Renovation
“Laura at Decorbuddi has been completely invaluable. As a first time buyer, having purchased a slightly dated 90s new build flat I was overwhelmed by the amount of work that needed to be done. Laura provided design and project advice and helped me throughout every stage of the process. She was extremely responsive and quickly learned my design aesthetic. I have complete trust in Laura and the advice that she was giving me – she even got me out of my comfort zone with the introduction of patterns!!
I couldn’t recommend Decorbuddi or Laura highly enough – if I am lucky enough to purchase another home, she will be the first one I call
Your Space Planning Questions Answered
1
What does space planning involve?
Our space planning services cover working out the best layout for a room or a whole home before any building or design work begins. That means thinking through flow, storage, natural light and how rooms connect to each other. It can be a standalone exercise or part of a full interior design and renovation project.
2
Do you offer space planning services on their own, or only as part of a full project?
Both. You can commission our space planning services as a standalone piece of work, or as part of a fuller interior design and renovation project - whichever suits your brief.
Can space planning help with awkward or underused rooms?
3
Yes. Space planning is often where the biggest improvement in a tricky room comes from, whether that's an attic with awkward angles, an underused second bedroom, or a home that no longer suits how you live.
When should I bring in a designer for space planning?
4
As early as possible, ideally before any building work is finalised. Layout, storage, lighting and finishes are easier and cheaper to get right together than to change afterwards
Share a few details about your project and we will match you with the right designer. From an initial consultation to a full design and build, we will help you take the next step with confidence.
Let us help you design your dream space.
