

Renovation of A Creative Family Home
Vibrant & Eclectic Interior Design
This colourful whole house renovation was designed around the personality, collections and everyday life of the young family who live here. Art, books, inherited furniture and handmade ceramics sit alongside new joinery, lighting, furniture and richly layered colour, creating a warm and welcoming family home that feels as though it has evolved over time.
Rather than imposing a particular interior style, the design began with the things the family already loved. Their extensive collection of art provided inspiration for many of the individual room schemes, while treasured heirlooms and pieces made by family members bring an additional layer of history and meaning. The result is an eclectic, joyful and deeply personal home in which old and new sit comfortably together.
Project at a Glance:
Project: Whole house renovation and interior design
Property: Family home
Scope: Kitchen design, living spaces, principal bedroom and bathroom, nursery, home office, bespoke joinery, lighting, furniture, colour, finishes and garden design
Brief: Create a warmer, more colourful and characterful home, improve the way the spaces function and incorporate the family's existing art, books, furniture and collections into the new interiors
Style: Colourful, eclectic, creative and highly personal
Credits: Interior Design: Lesa Bertie Photography: Kasia Fiszer Photography
“We wanted the house to feel fun, warm and individual, but also to create a sense of connection between the rooms. Colour became an important part of that. Each space has its own personality, but there are little threads that carry through the whole house.
They already owned so many beautiful things. The art, inherited furniture, books and handmade ceramics became part of the fabric of the design. Much of the warmth of the home comes from the richness of the stories behind so many of the individual pieces, layered with new items introduced for how the family live now.”










More About This Colourful Whole House Renovation
Designing Around Art, Heirlooms and Family History
From the outset, this was an interior design project with an unusually rich collection of personal pieces to work with. The family already owned an extensive collection of paintings, ceramics, furniture and objects, and many of these became natural starting points for the individual rooms. Rather than treating them as finishing touches to be added at the end, we considered from the beginning where they would sit and how the colours, furniture, lighting and joinery around them could allow them to shine.
Many of the pieces also tell the story of a highly creative family. Beautiful ceramic lamp bases, vases and other objects made by the client's father sit throughout the house, alongside art and handmade pieces collected over the years. Some of the antique furniture has an even more personal significance; our client inherited a range of unique pieces of furniture that had been specifically selected for her by her Mother, the sentiment preciously preserved on the carefully handwritten labels. Those labels remain attached to some of the furniture today: a small, poignant detail that makes the objects themselves particularly precious.
These pieces are integrated into the interior design and life of the house - used, enjoyed and surrounded by new generations.
Creating a Colour Palette for the Whole House
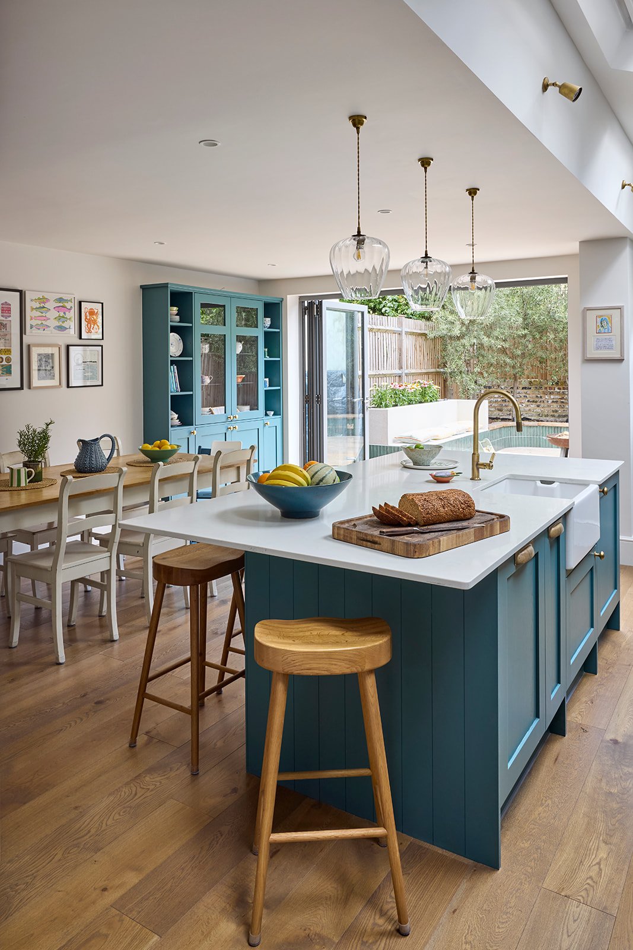
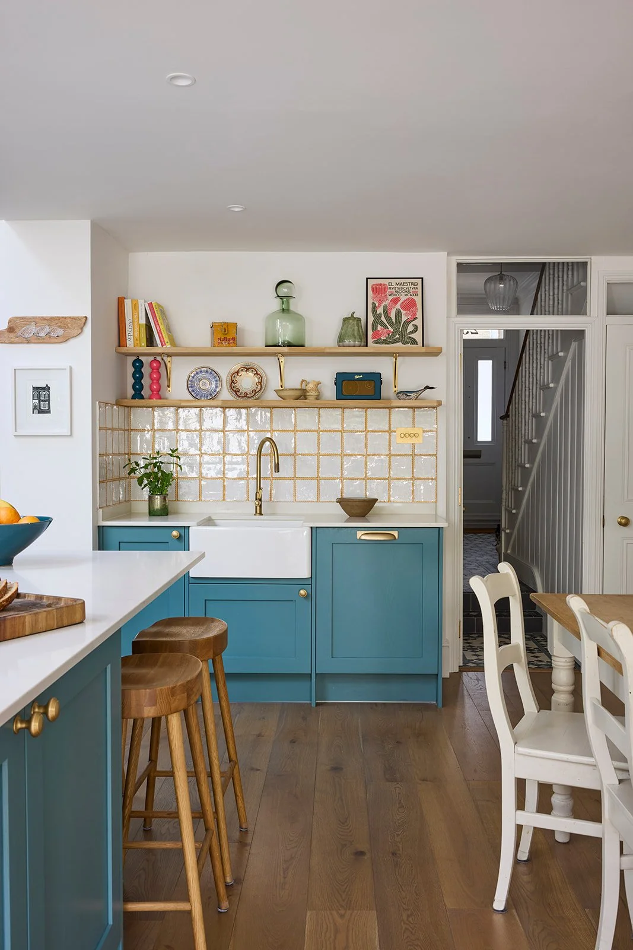
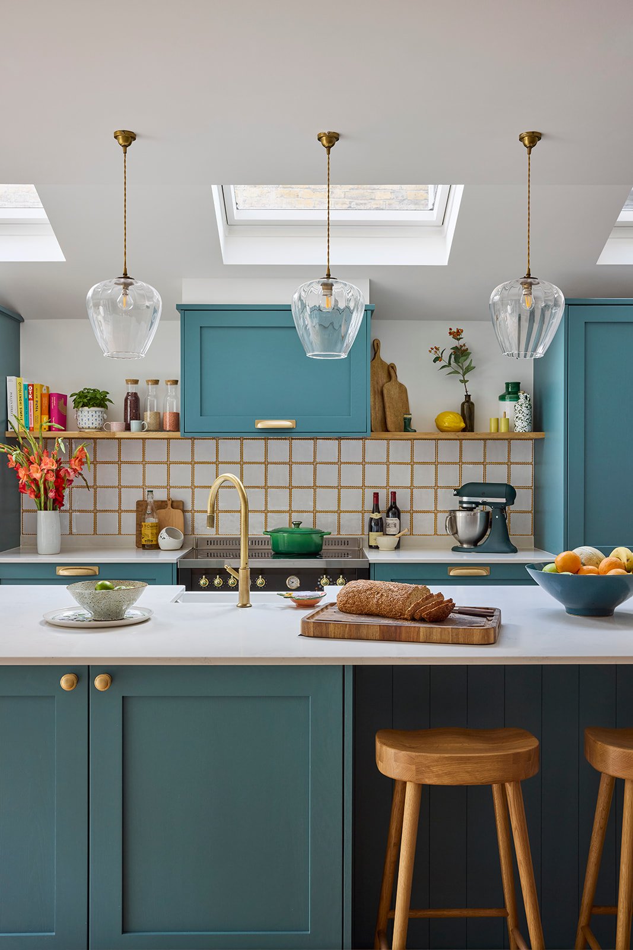
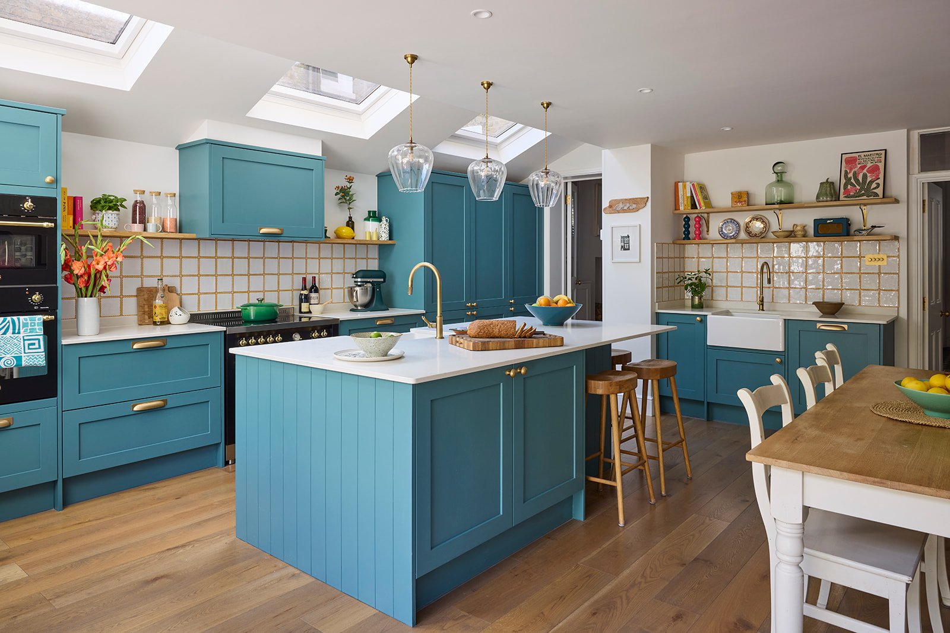
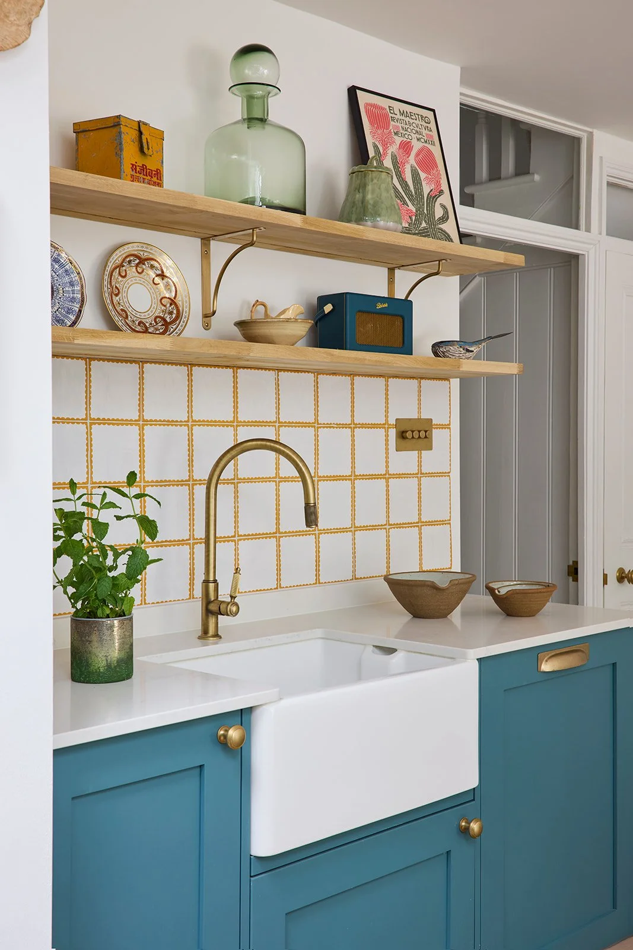
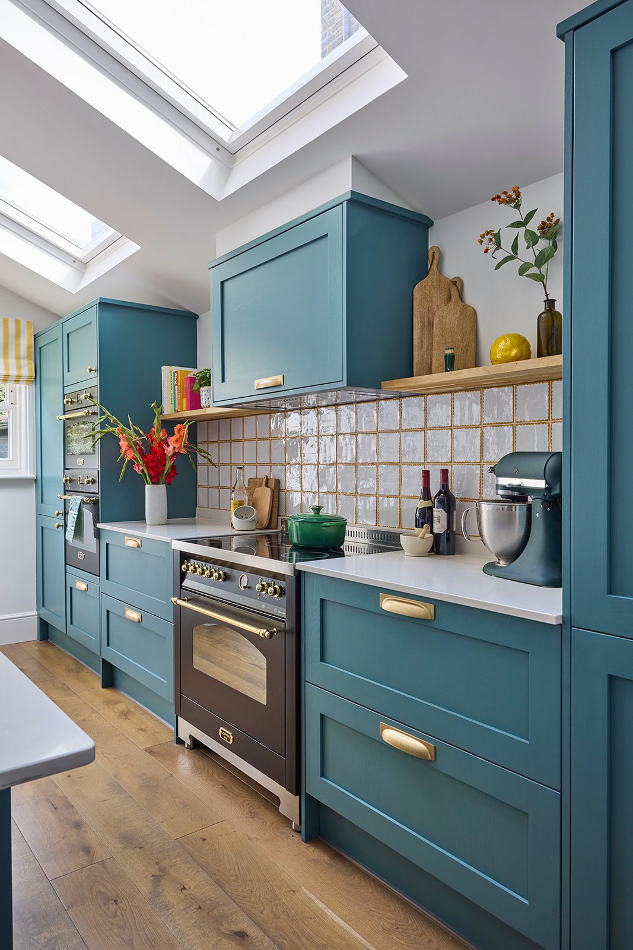
Colour was central to the brief. The clients wanted their home to feel optimistic, welcoming and fun, with greens, blues, pinks and yellows appearing in different combinations from room to room. One of the earliest decisions was the rich blue-green used for the kitchen cabinetry. This Teal “Tea with Florence”, sits somewhere between the clients' love of green and blue, it became an important reference point for the wider interior design scheme, with subsequent colours chosen to complement it rather than match it exactly.
This approach allowed individual spaces to have very different personalities while still feeling part of the same home. Artwork frequently provided the starting point: a colour within a favourite painting might be picked up in upholstery, paintwork or an accessory elsewhere in the room. The result is colourful and cohesive - a layered palette that develops naturally as you move through the house.
A More Sociable Family Kitchen
The kitchen was initially intended to have a relatively simple update, retaining the existing cabinetry and changing its colour. As the design developed, however, it became apparent that the existing layout wasn't making the best use of the space.
We therefore reconsidered the kitchen as a whole, introducing a much more generous island with seating positioned towards the garden. This created a more sociable arrangement for everyday family life while strengthening the visual connection between the kitchen and outside.
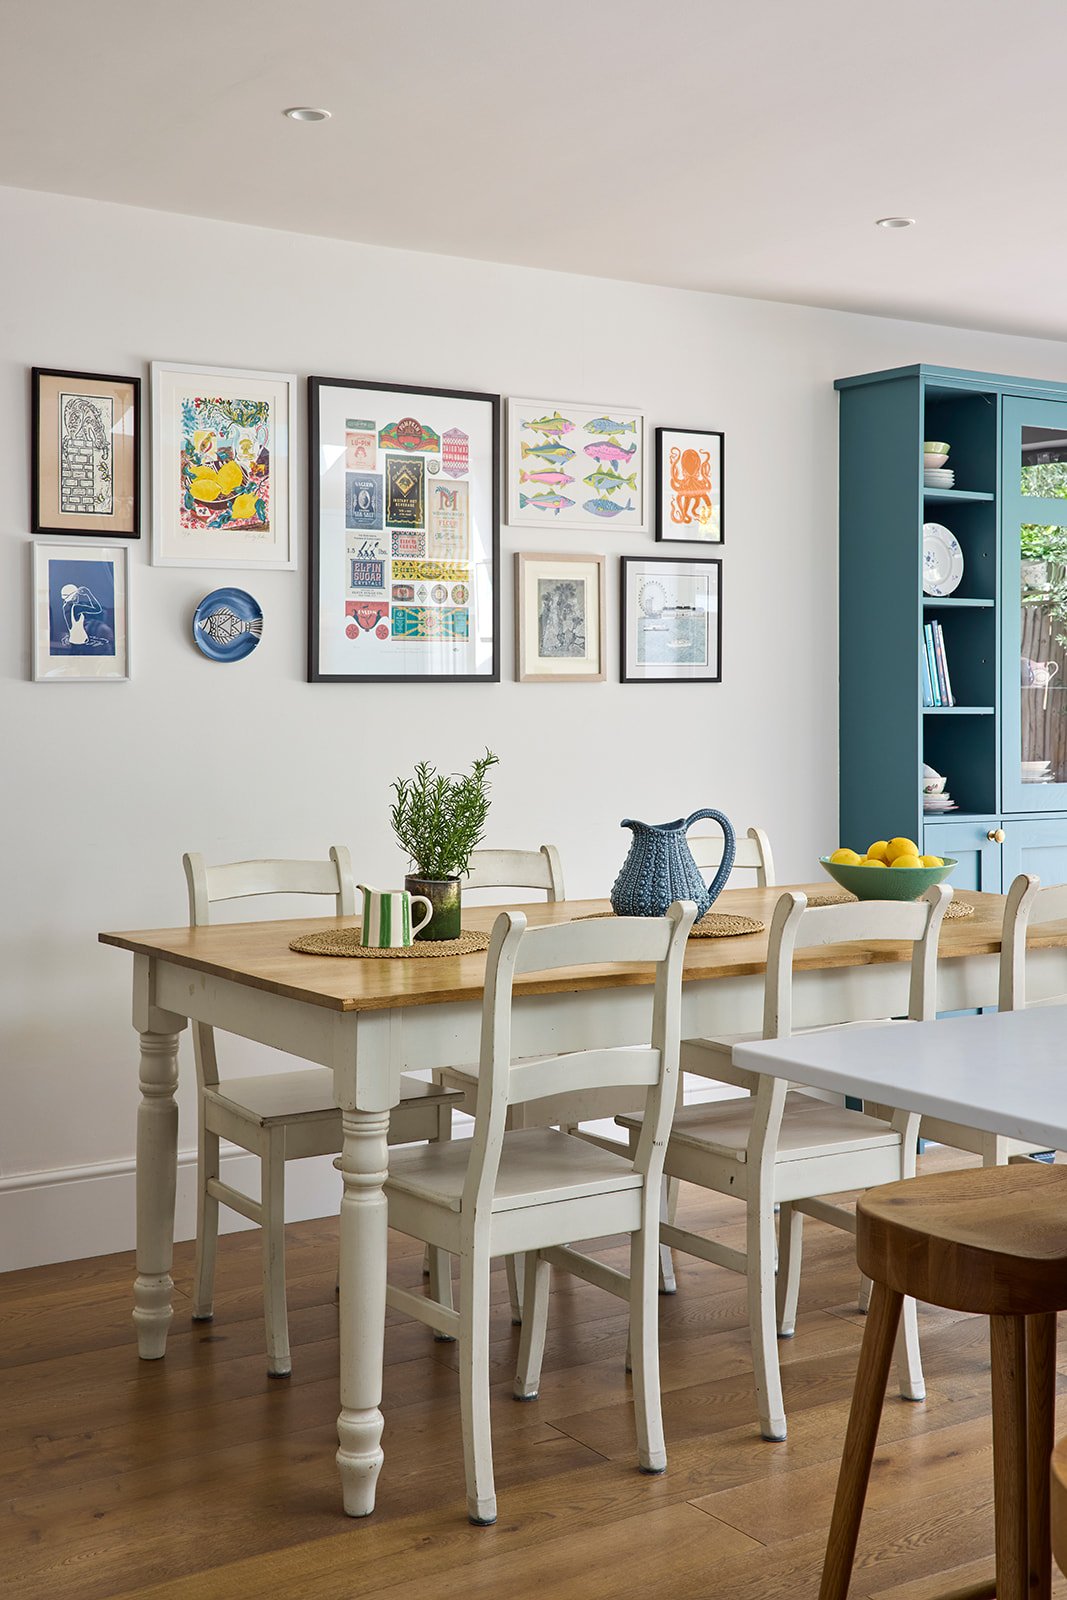
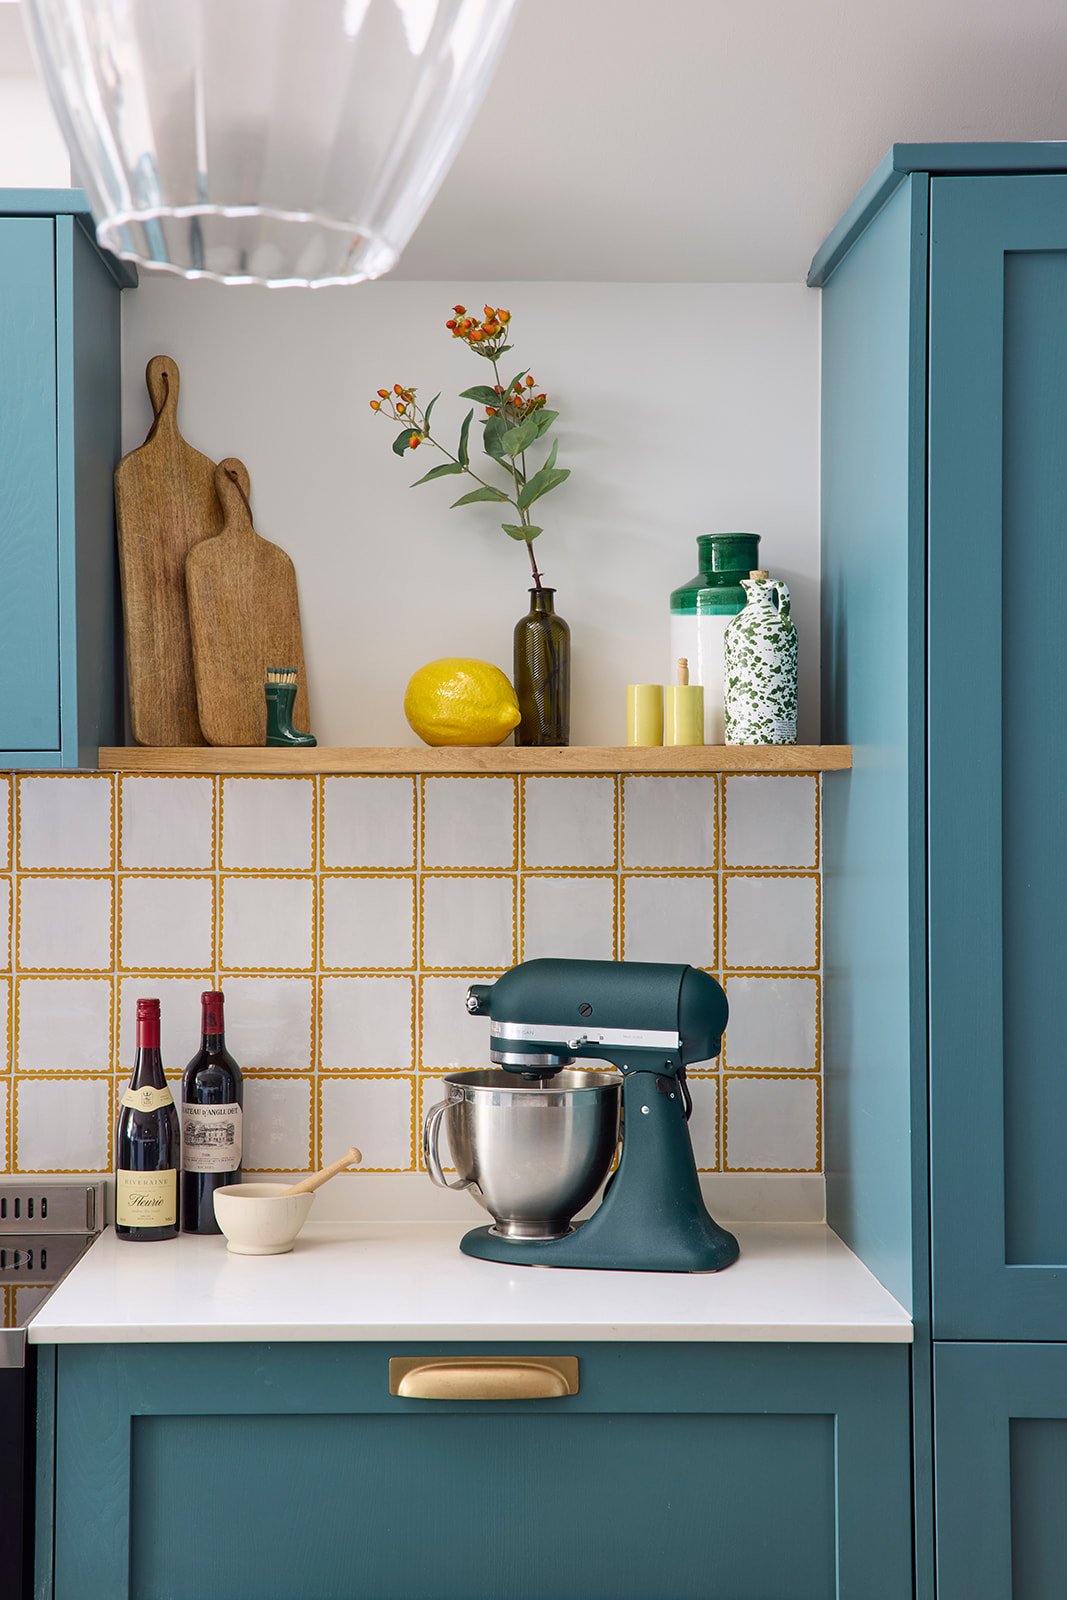
The deep teal cabinetry provides the foundation for the scheme, with warm yellow tiles and brass detailing adding contrast. An informal gallery wall brings the family's existing artwork into the space, while their collection of ceramics and decorative pieces prevents the finished kitchen from ever feeling overly pristine or showroom-like.
It is a practical new kitchen, but one that still feels completely connected to the personality of the rest of the house.
A Living Room for Books, Art and Conversation
The living room brings together many of the themes running throughout the project.
Books were particularly important. As a commissioning editor and voracious reader, the client has built up a wonderful collection, and new bespoke bookcases were designed to give them a proper place within the room. Wallpaper backing by Jane Churchill (Colefax & Fowler) adds colour and pattern behind the shelves, turning the joinery into a decorative feature as well as practical storage.
Artwork is equally prominent. Picture lighting was introduced to illuminate individual pieces, including the wonderful large-scale whale artwork which provides one of the room's most memorable focal points.
The whale also reflects a wider fascination with the sea and marine life that appears repeatedly throughout the house, from fish and octopus imagery to subtler ocean-inspired colours and references.
Existing furniture and treasured possessions were combined with new upholstery, lighting and joinery rather than replaced unnecessarily. The resulting room feels relaxed and layered – somewhere for reading, talking, family life and entertaining rather than a formal space that is only occasionally used.
Turning the Bathroom into a Colourful Sanctuary
The principal bathroom had previously felt grey and cold. The ambition was to create somewhere warmer and more characterful: a bathroom that could function practically every morning but also provide a place to retreat and relax.
A freestanding heritage bath by Waters introduces a more traditional note and gives the client somewhere to read and switch off, while the layout was refined to make the room work more successfully and improve the position of the sanitaryware.
Existing storage was redesigned and integrated with the new vanity cabinetry so that the room feels more considered and cohesive. Layered task and mood lighting also provides a very different atmosphere from the purely functional lighting that had been there previously.
Once again, a favourite artwork provided inspiration for the colour palette, with the bath and joinery painted in 'Pleat' by Little Greene, linking this highly personal room back to the wider story of the house.
Making More of the Principal Bedroom
Storage was one of the priorities in the principal bedroom.
Rather than undertake the significant work involved in removing an existing chimney breast, we incorporated it into the new design. Bespoke joinery was built around it, creating generous full-depth storage while turning what might have been seen as a constraint into an intentional architectural feature.
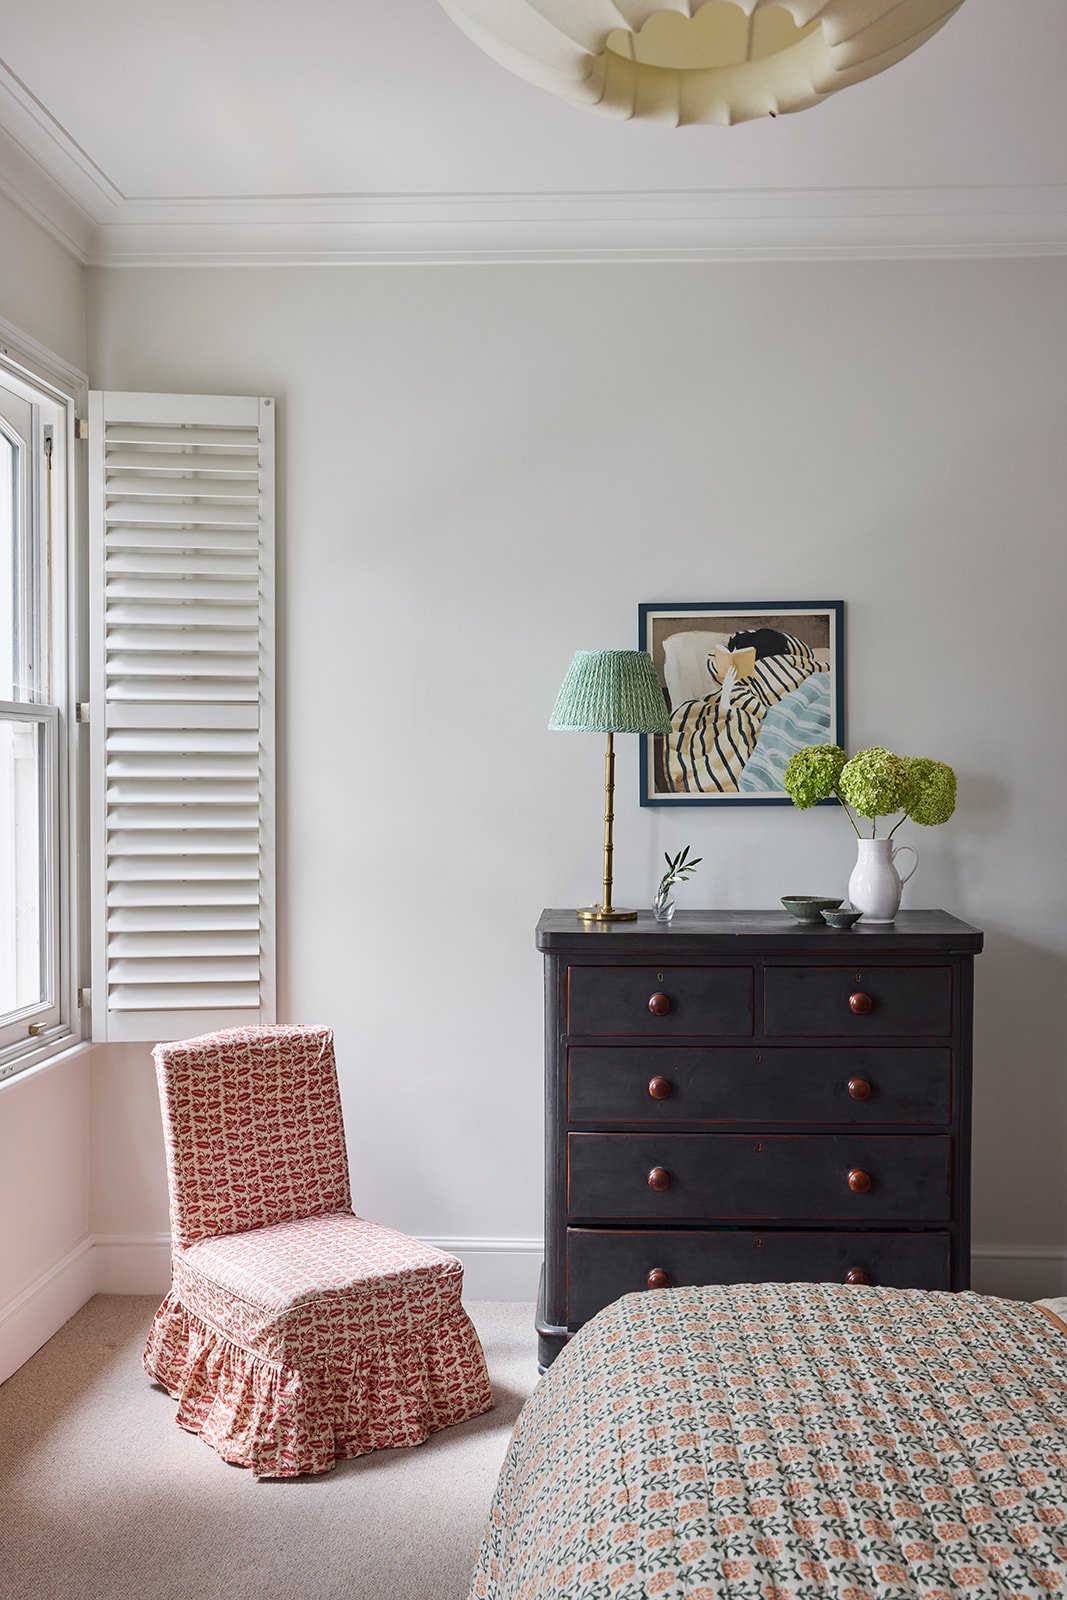
Open areas within the joinery provide space for books and art, while a statement rattan headboard, patterned textiles and soft colour continue the relaxed, eclectic feeling of the house.
Inherited pieces sit alongside the newer furniture, giving the bedroom the same sense of being gradually collected rather than furnished all at once.
A Playful Nursery with a Marine Theme
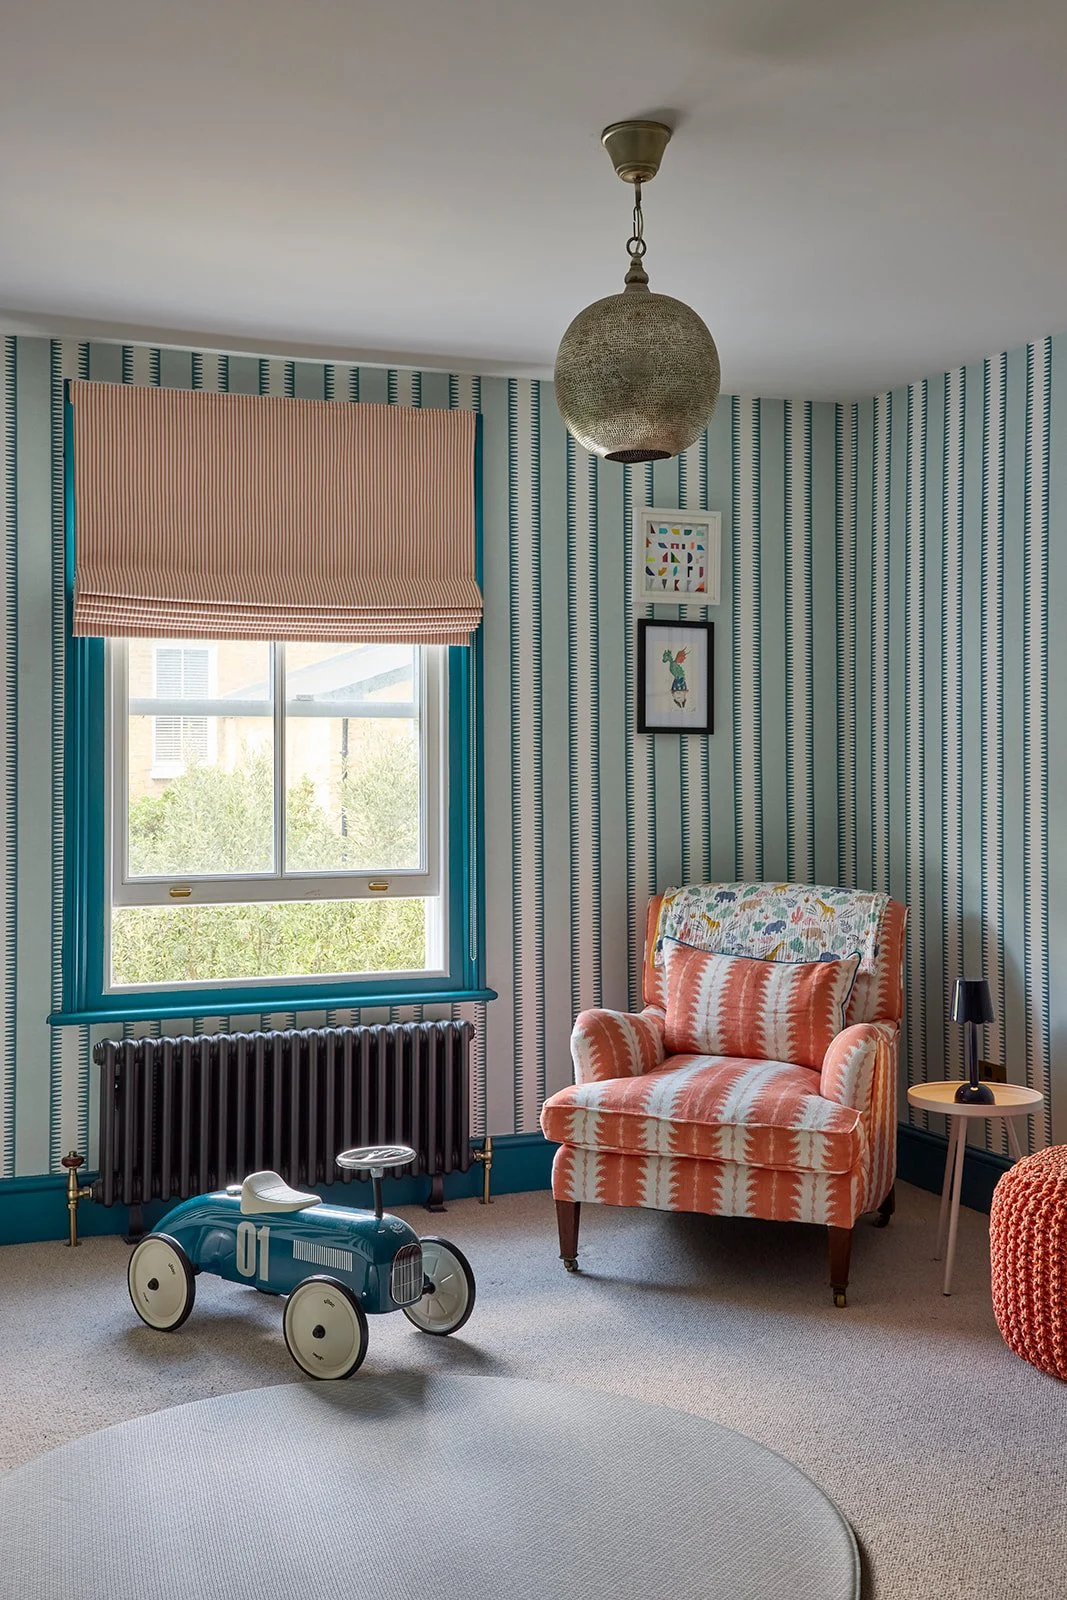
The nursery became part of the project when the clients discovered they were expecting their first child during the design process. Rather than moving towards a conventional neutral nursery, the scheme embraces the same confident use of colour found throughout the house. Marine-inspired wallpaper continues the family's love of ocean life, while a much-loved orange lamp that was already in the house provided the starting point for the room's accent colour.
Inherited furniture has also found a new life here. A treasured chair was carefully restored and reupholstered, allowing another piece of family history to become part of the next generation's room. The finished nursery feels playful and joyful and connected to the rest of the interiors.
A Colourful and Creative Home Office
The home office provided an opportunity to be even bolder. A fabric originally chosen by the client became the inspiration for the room, leading to confident pink paintwork and an uplifting combination of pattern and colour. An inherited chair was painstakingly restored and reupholstered in a Designers Guild fabric, the new colours giving a contemporary counterpoint to the more traditional bespoke desk.
It is a highly individual working environment that reflects the warm and creative character of its owner.
Bringing the Garden Back into Use
The transformation extended outside too. The small north-facing garden had become dominated by overgrown bamboo, limiting both light and the sense of space. Once this was removed, a new scheme was developed around integrated seating and a screen of olive trees.
Rather than trying to create a conventional lawned garden where one wasn't needed, the design focuses on making this a simple, sociable outdoor space - somewhere to sit with a coffee, enjoy the greenery and extend family life beyond into the garden.
The olive trees bring structure and an almost Mediterranean quality to the garden whilst also providing privacy to the family.
A Home That Tells the Family's Story
What makes this whole house renovation particularly special is that the finished interiors could not belong to anybody else.
Colour and pattern give the house its energy, but the real character comes from the things gathered within it: a painting that determines a room's palette, shelves filled with much-loved books, ceramics made by a parent, a wedding gift hanging on the wall or an old chair restored so that it can continue to be part of family life.
New elements - from the kitchen and bespoke joinery to lighting, upholstery and decoration - have been designed to sit comfortably amongst them.
The result is a vibrant, eclectic family home that feels warm, creative and wonderfully individual, perfectly reflecting the people who live there.