

Art House
Mid-Century Inspired INterior Design
Our client came to us to help create a warmer, more personal family home within a bungalow conversion. The existing design was somewhat disjointed, with a particularly dark and cold north-facing kitchen.
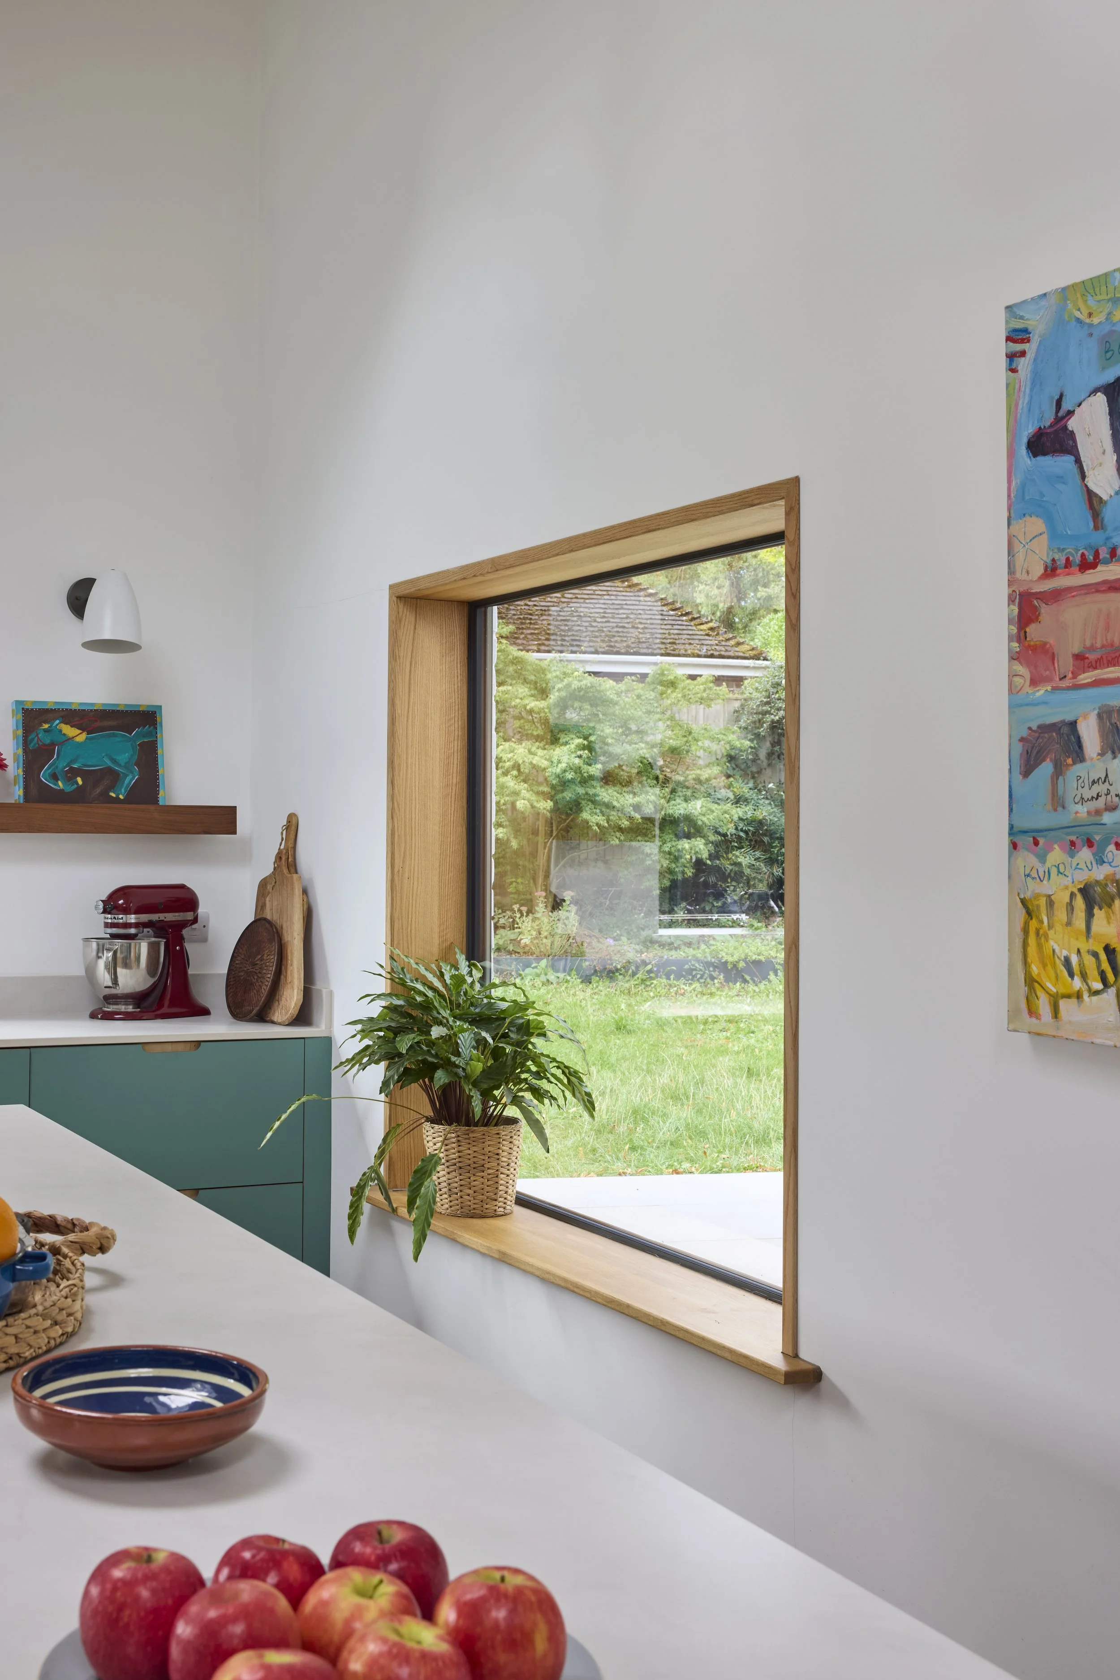
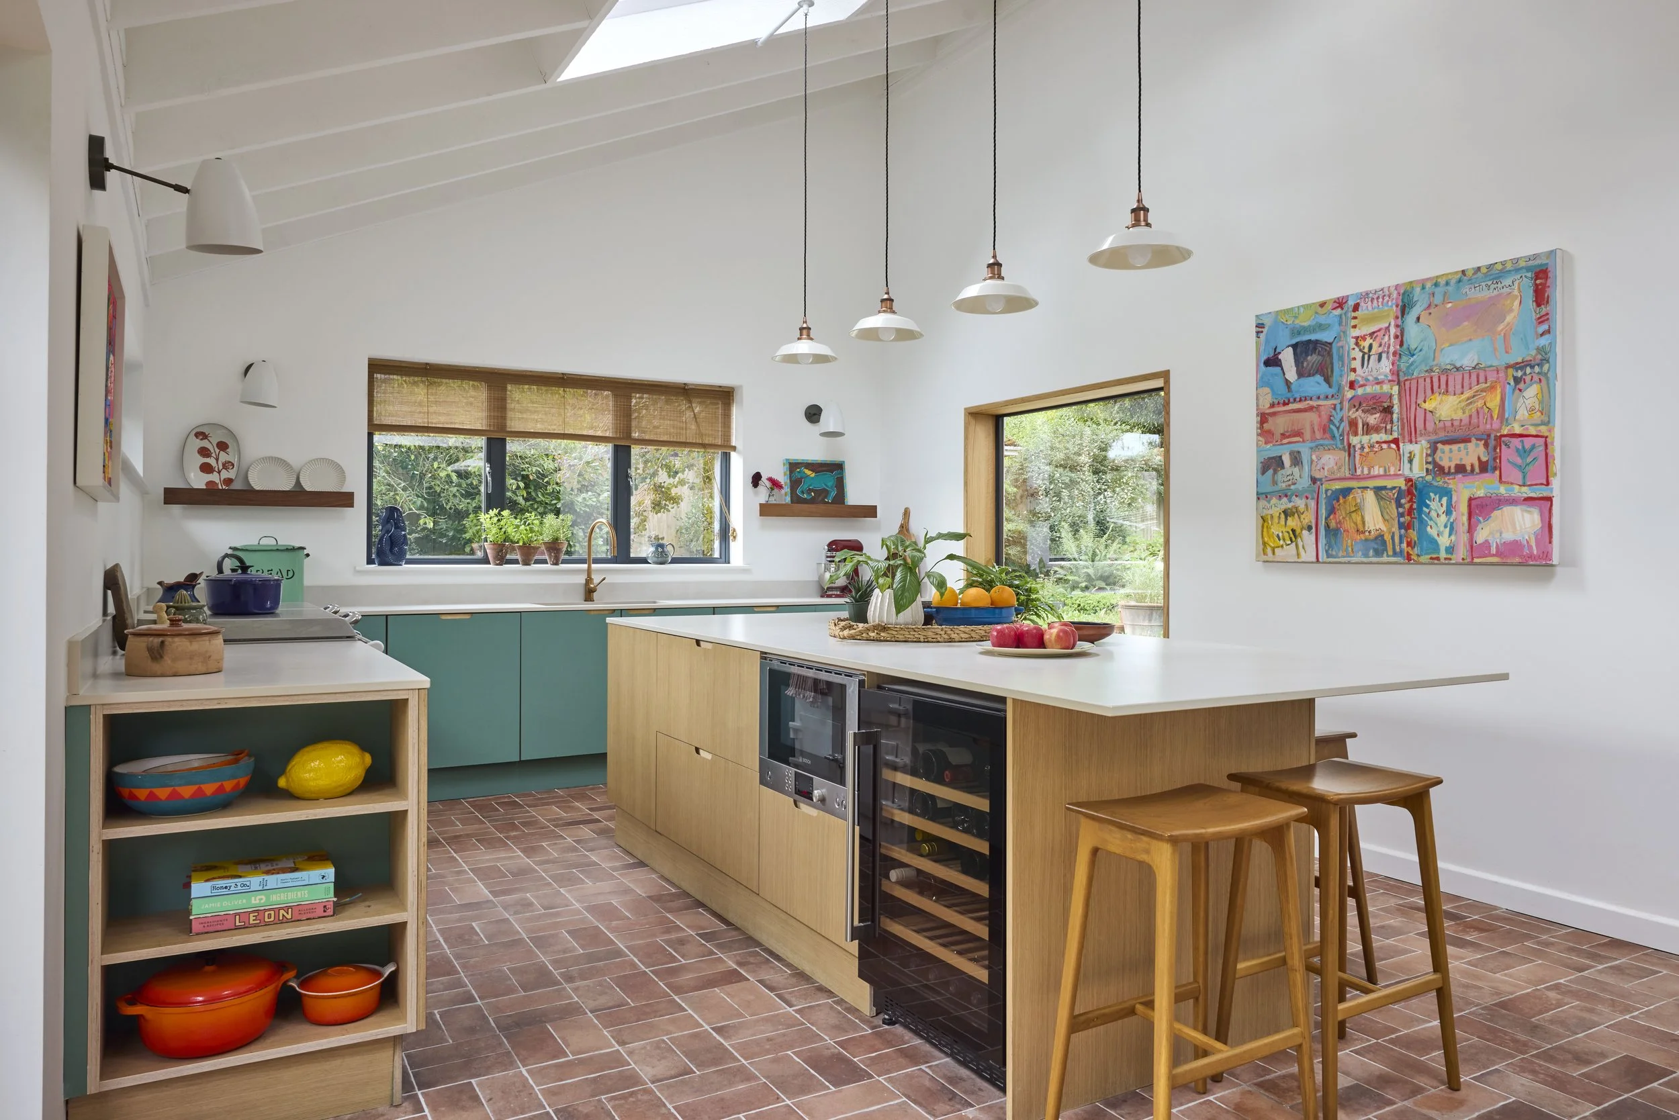
Our starting point was to review the layout, moving the kitchen to the brighter side of the house and adding windows to connect with garden. Timber flooring, green cabinetry and copper details add warmth, while the snug was rearranged around a new wood-burning stove. The principal suite was redesigned, with the bedroom, dressing room, en-suite and WC brought into a more considered arrangement.
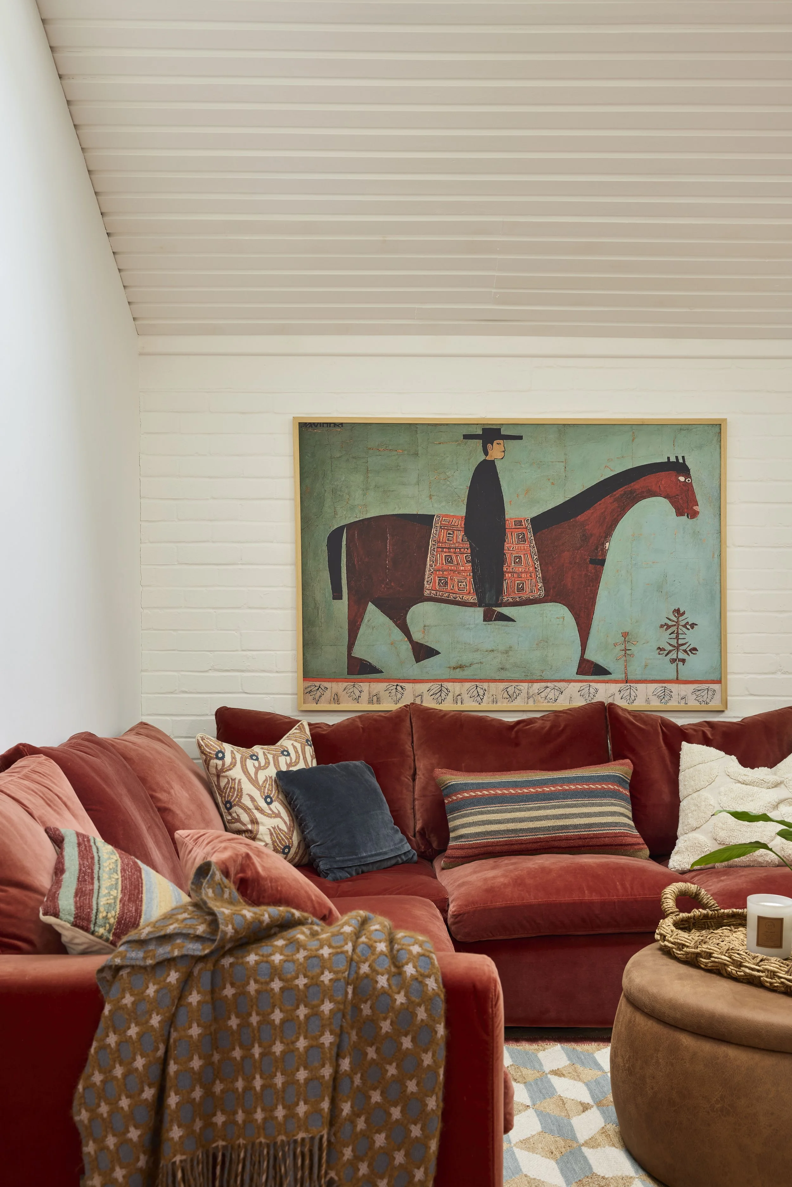
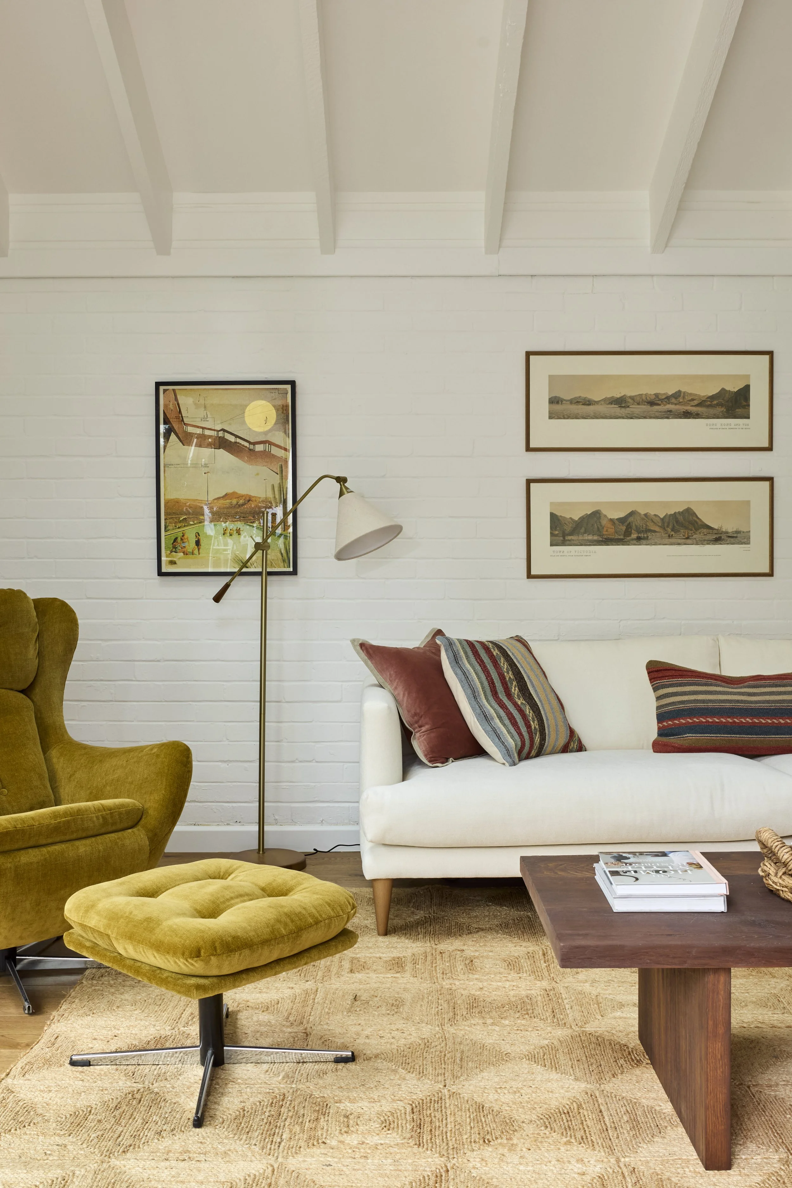
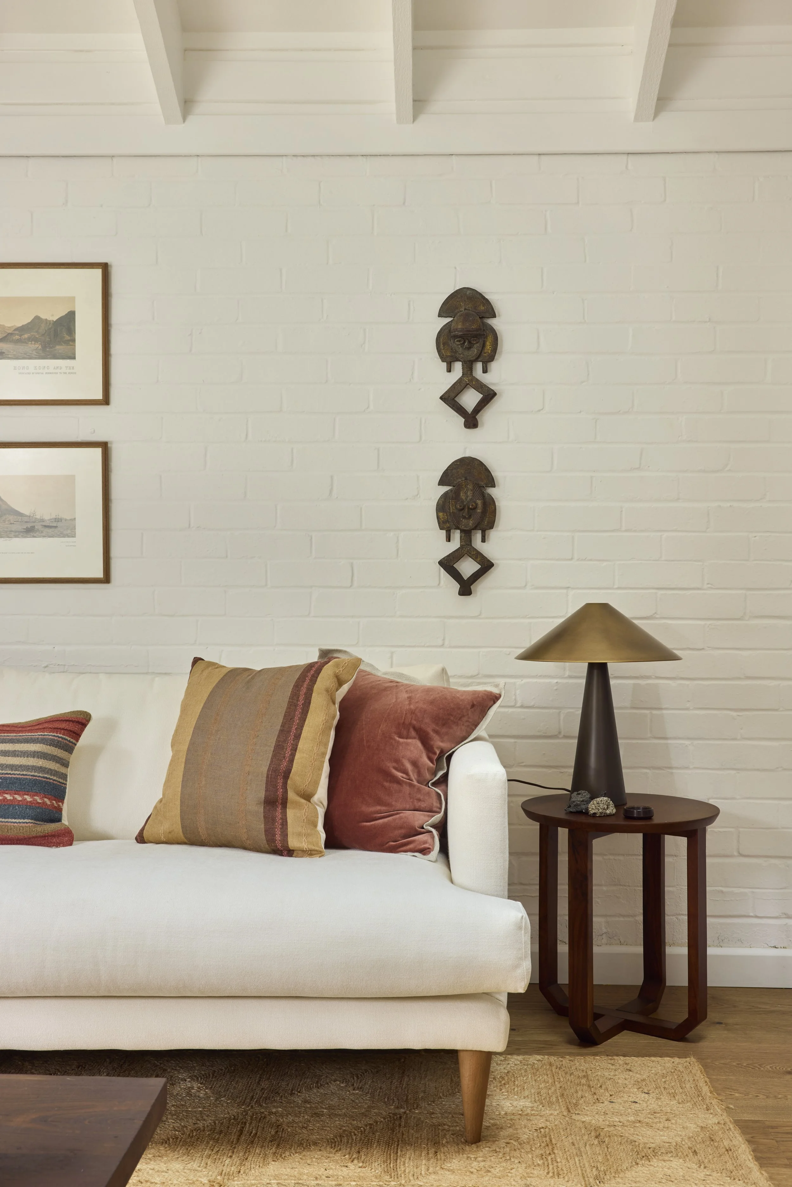
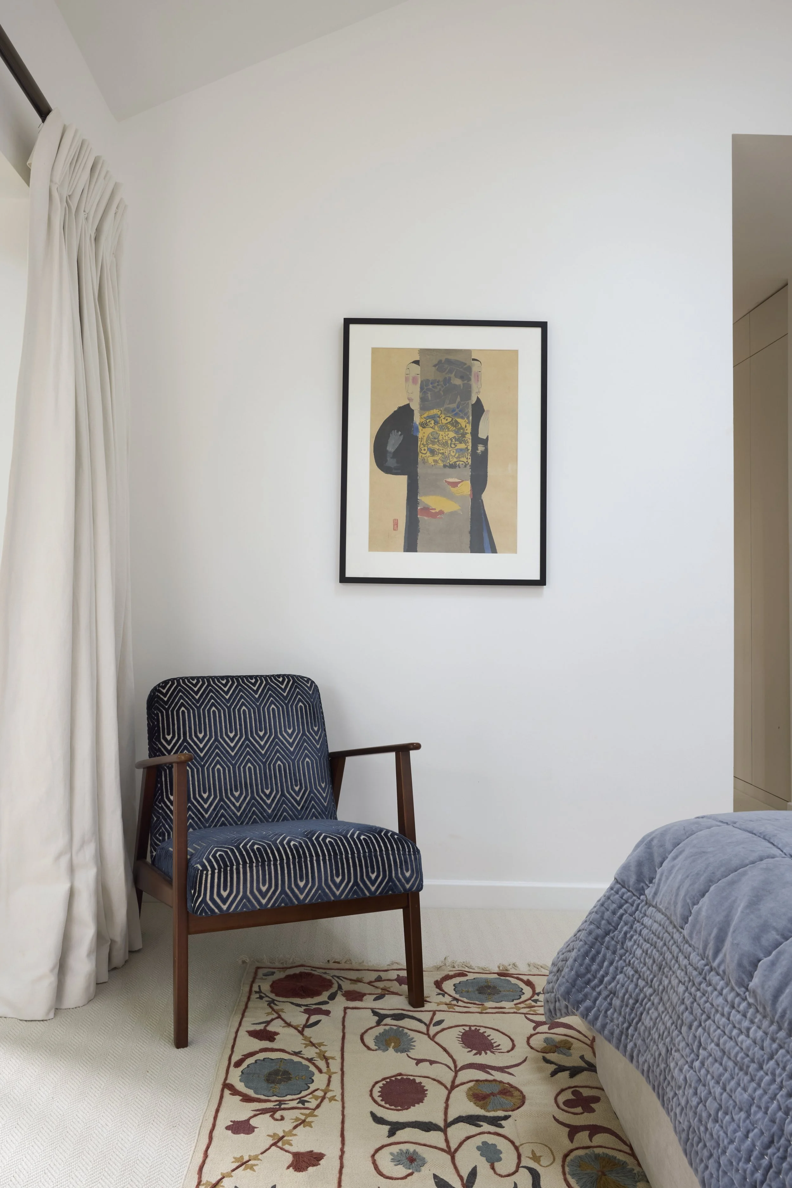
The aesthetic transformation was inspired by the striking art collection. Carefully curated and combined with repositioned family heirlooms and new finds, the property has been brought to life to reflect the character and interests of the family.
Credits:
Interior Design: Jo Miller. Photography: Kasia Fiszer Photography
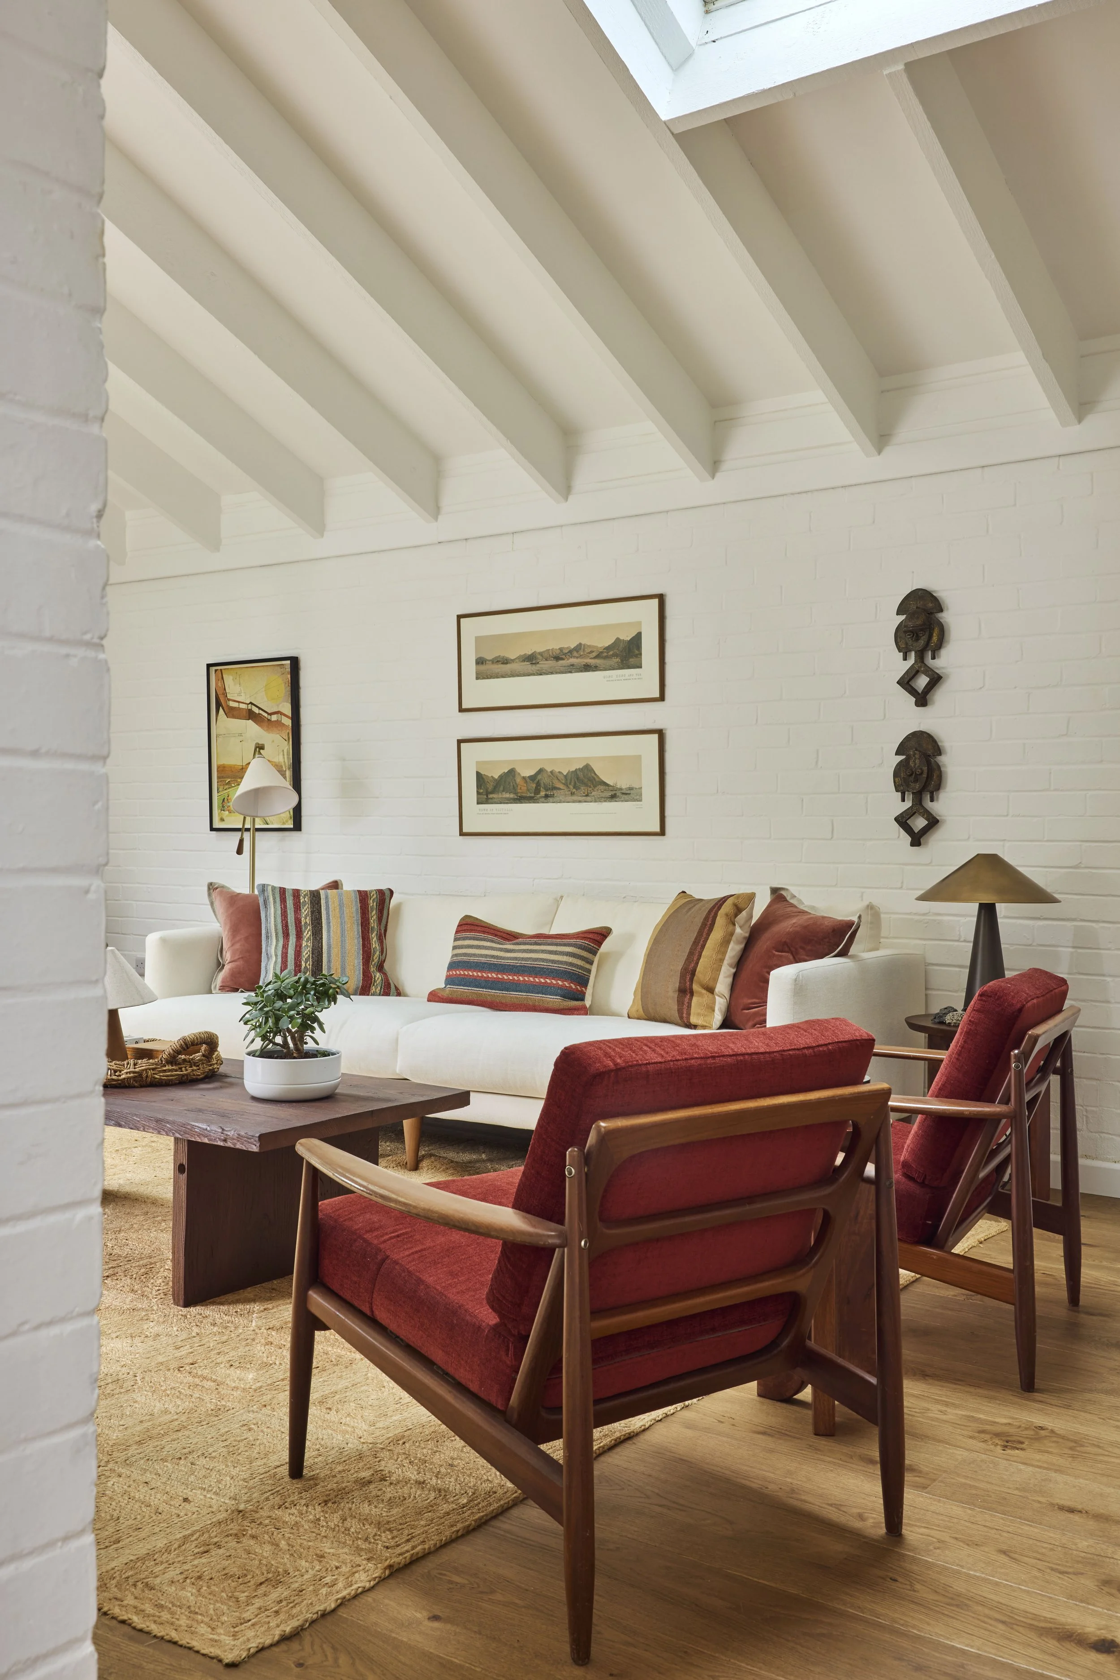
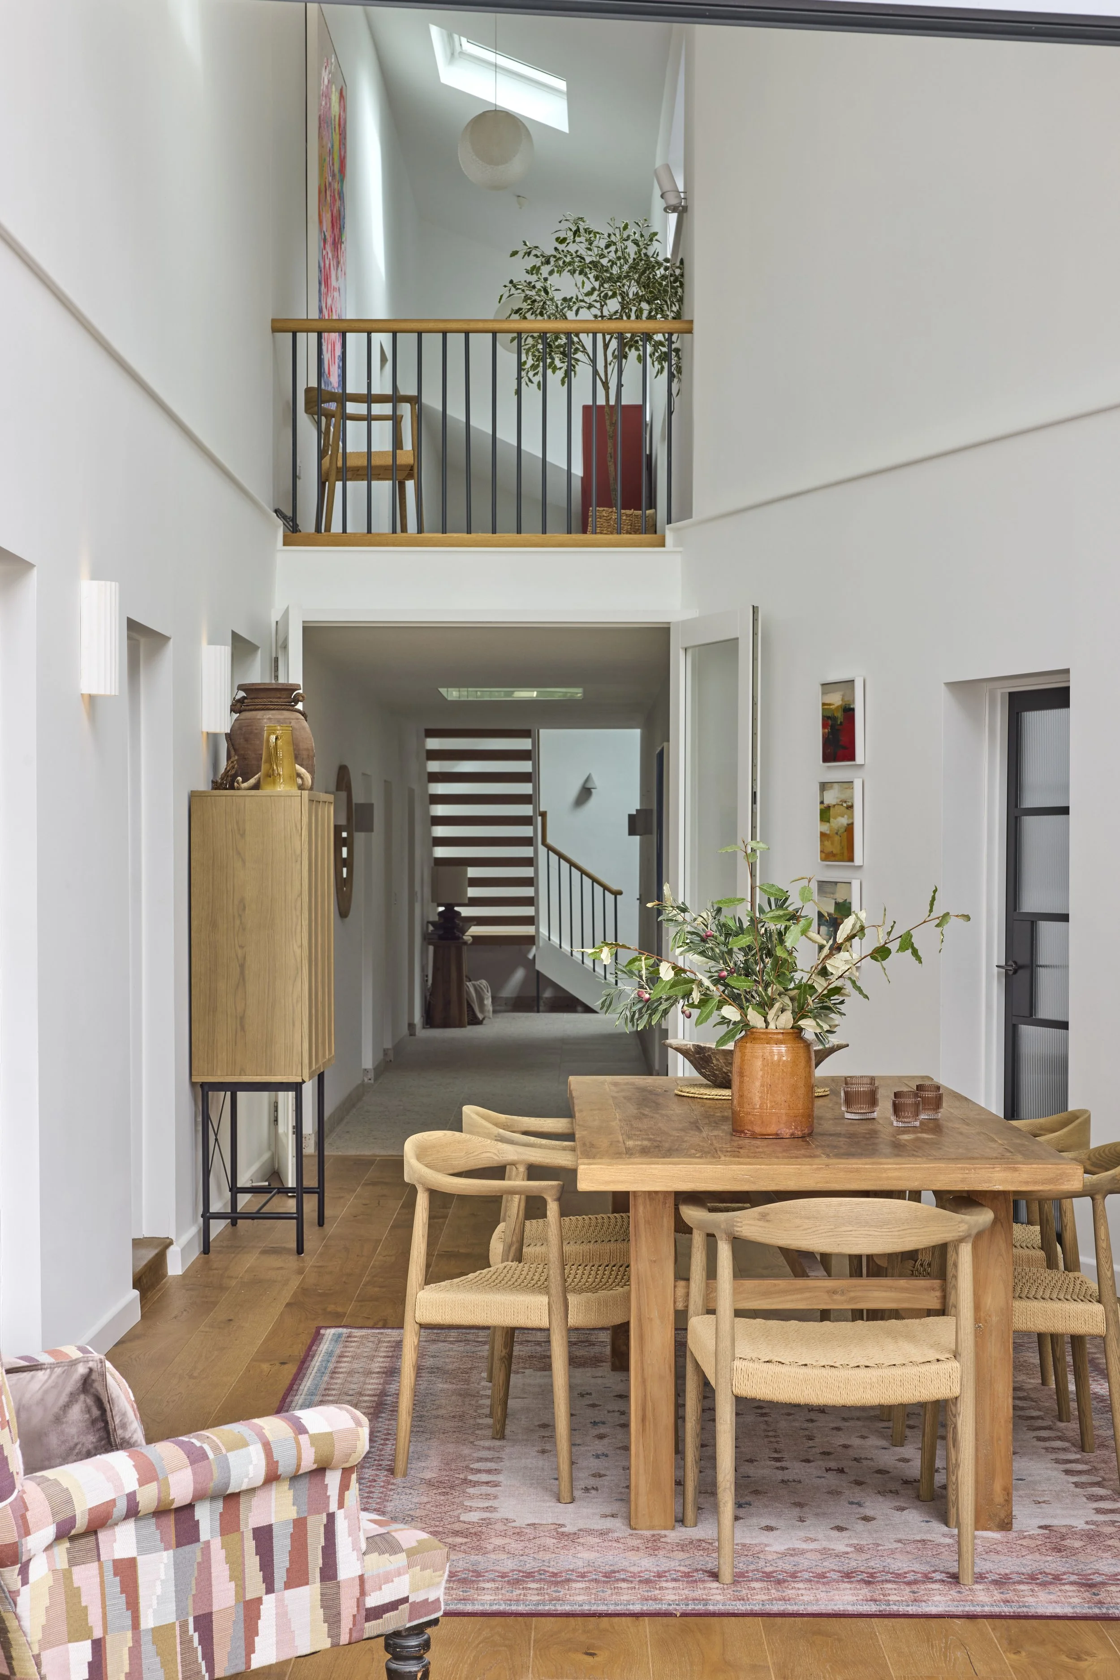
“I love the contrast between the height and openness of the main rooms and the snug’s more intimate feel.
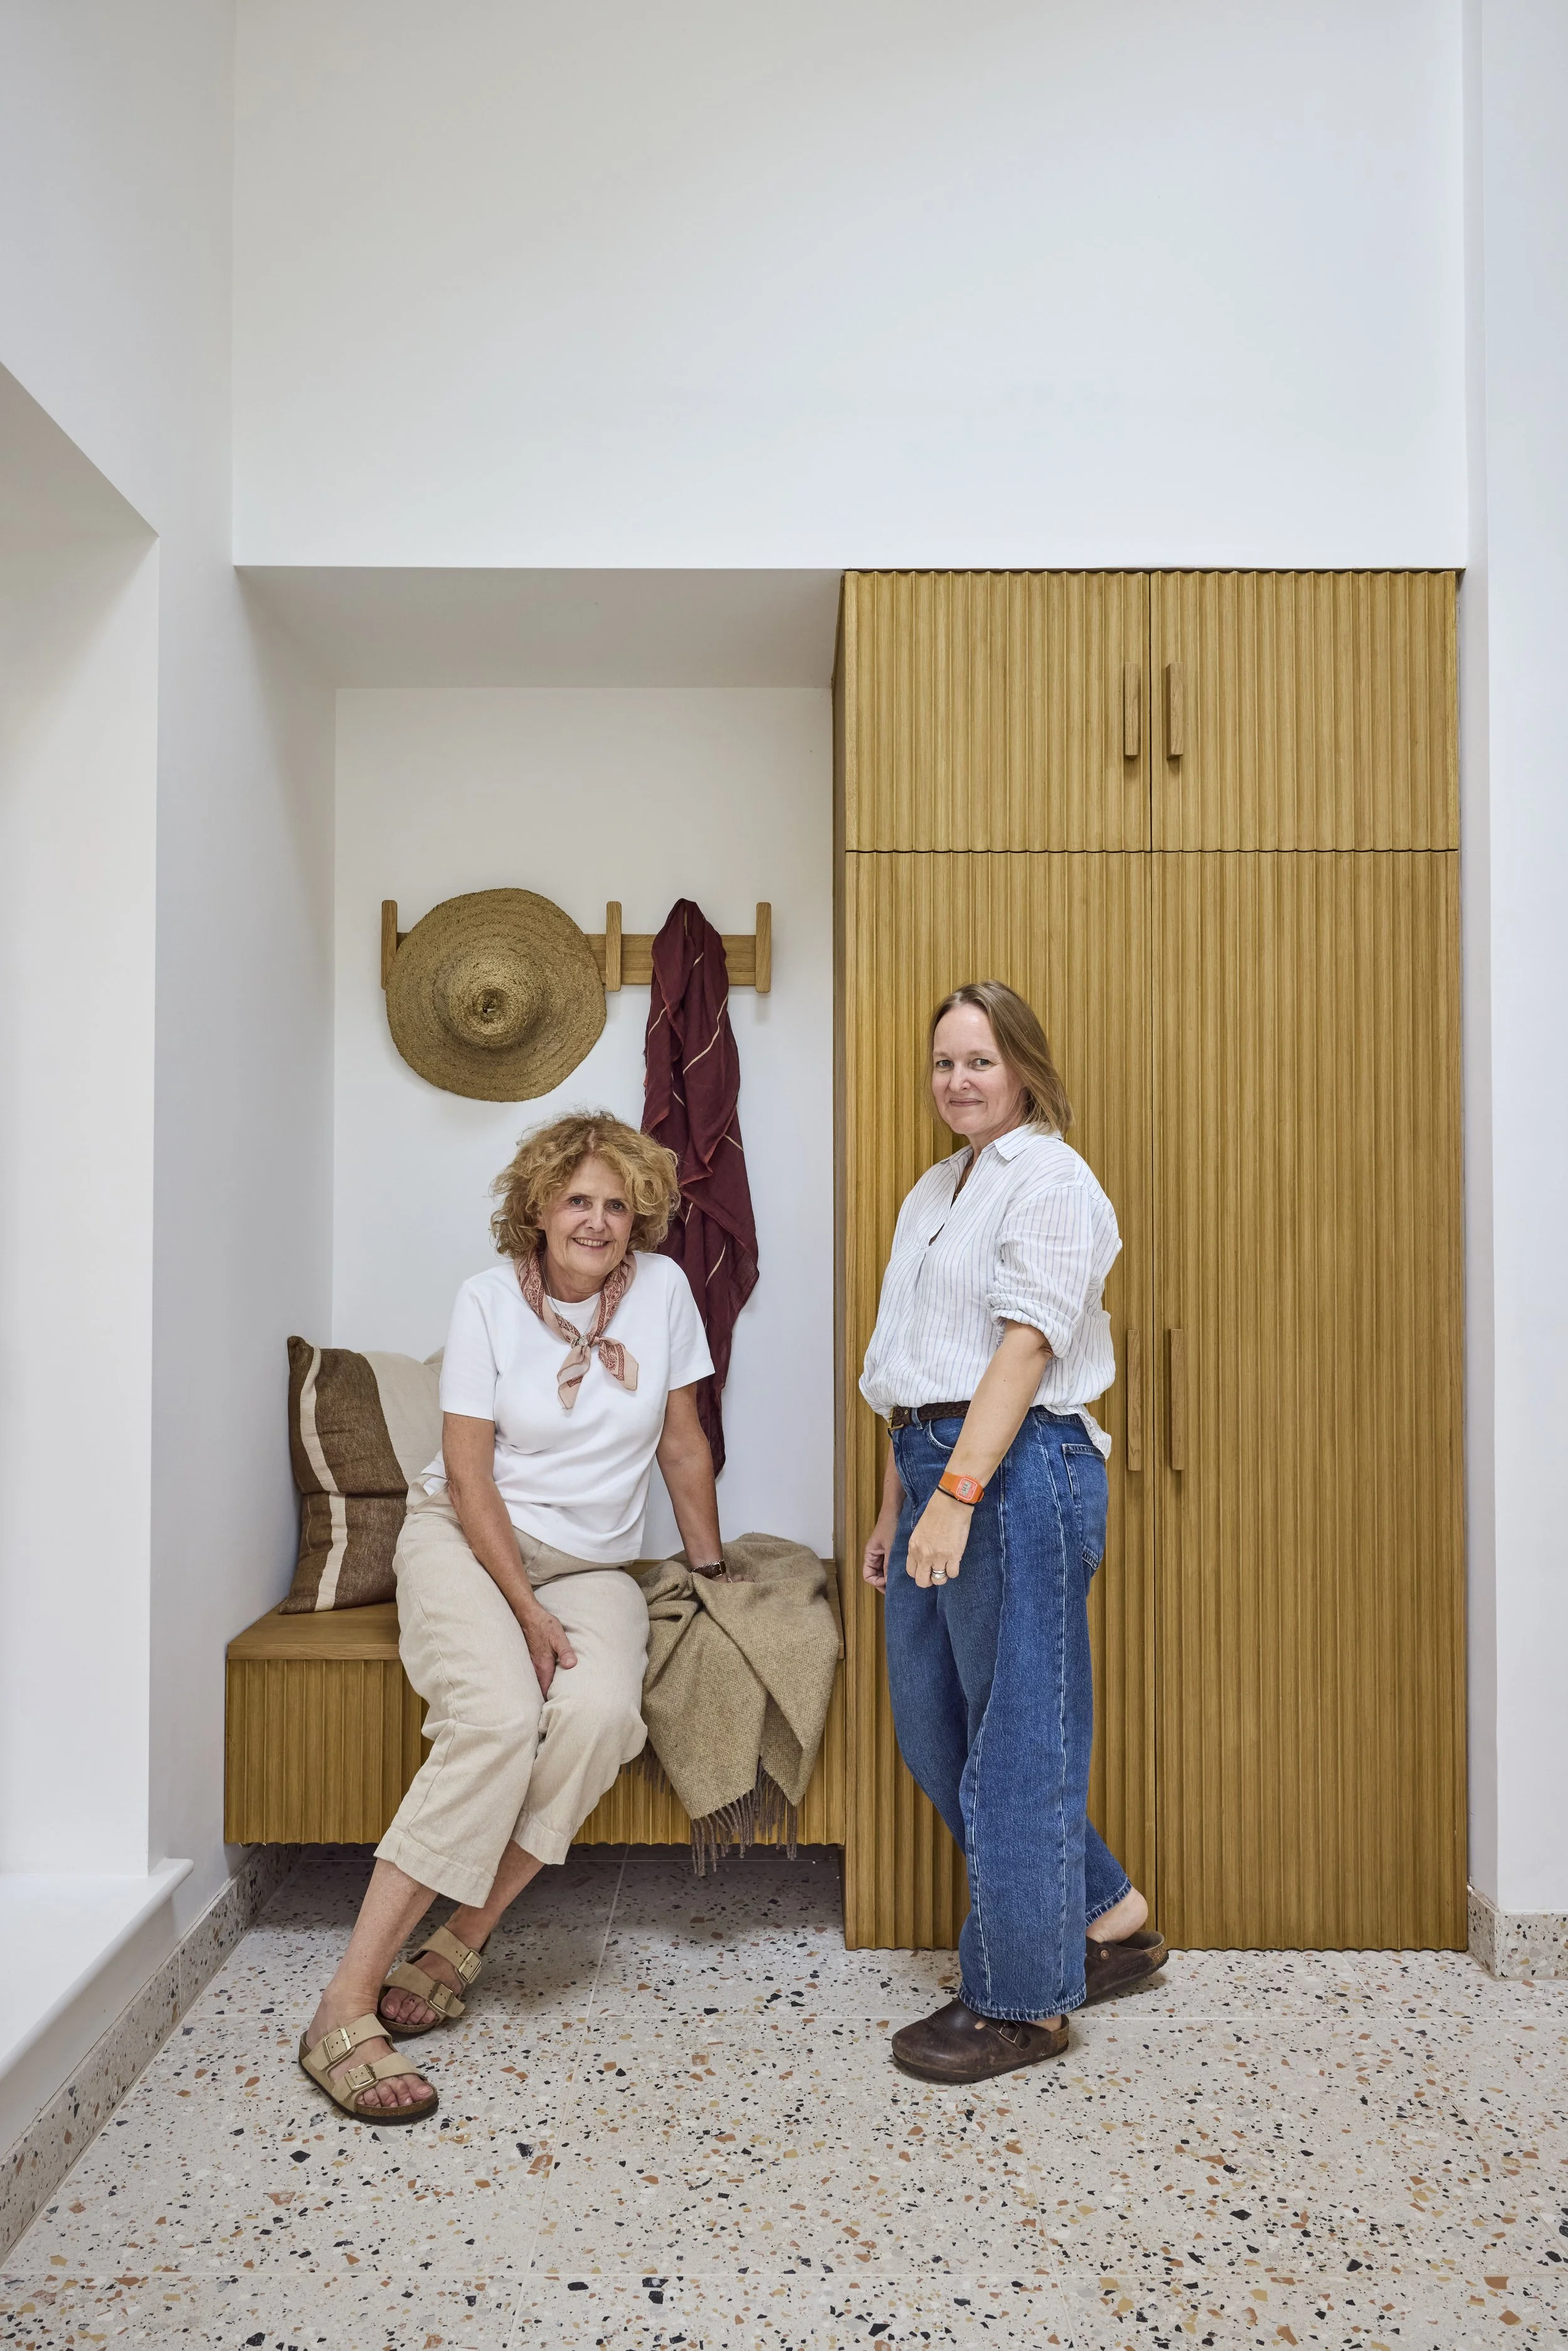
The roof windows bring in beautiful light, while the terrazzo in the hallway adds a lovely change of texture as you move through the house. ”


















More About This Interior Design and Renovation Project
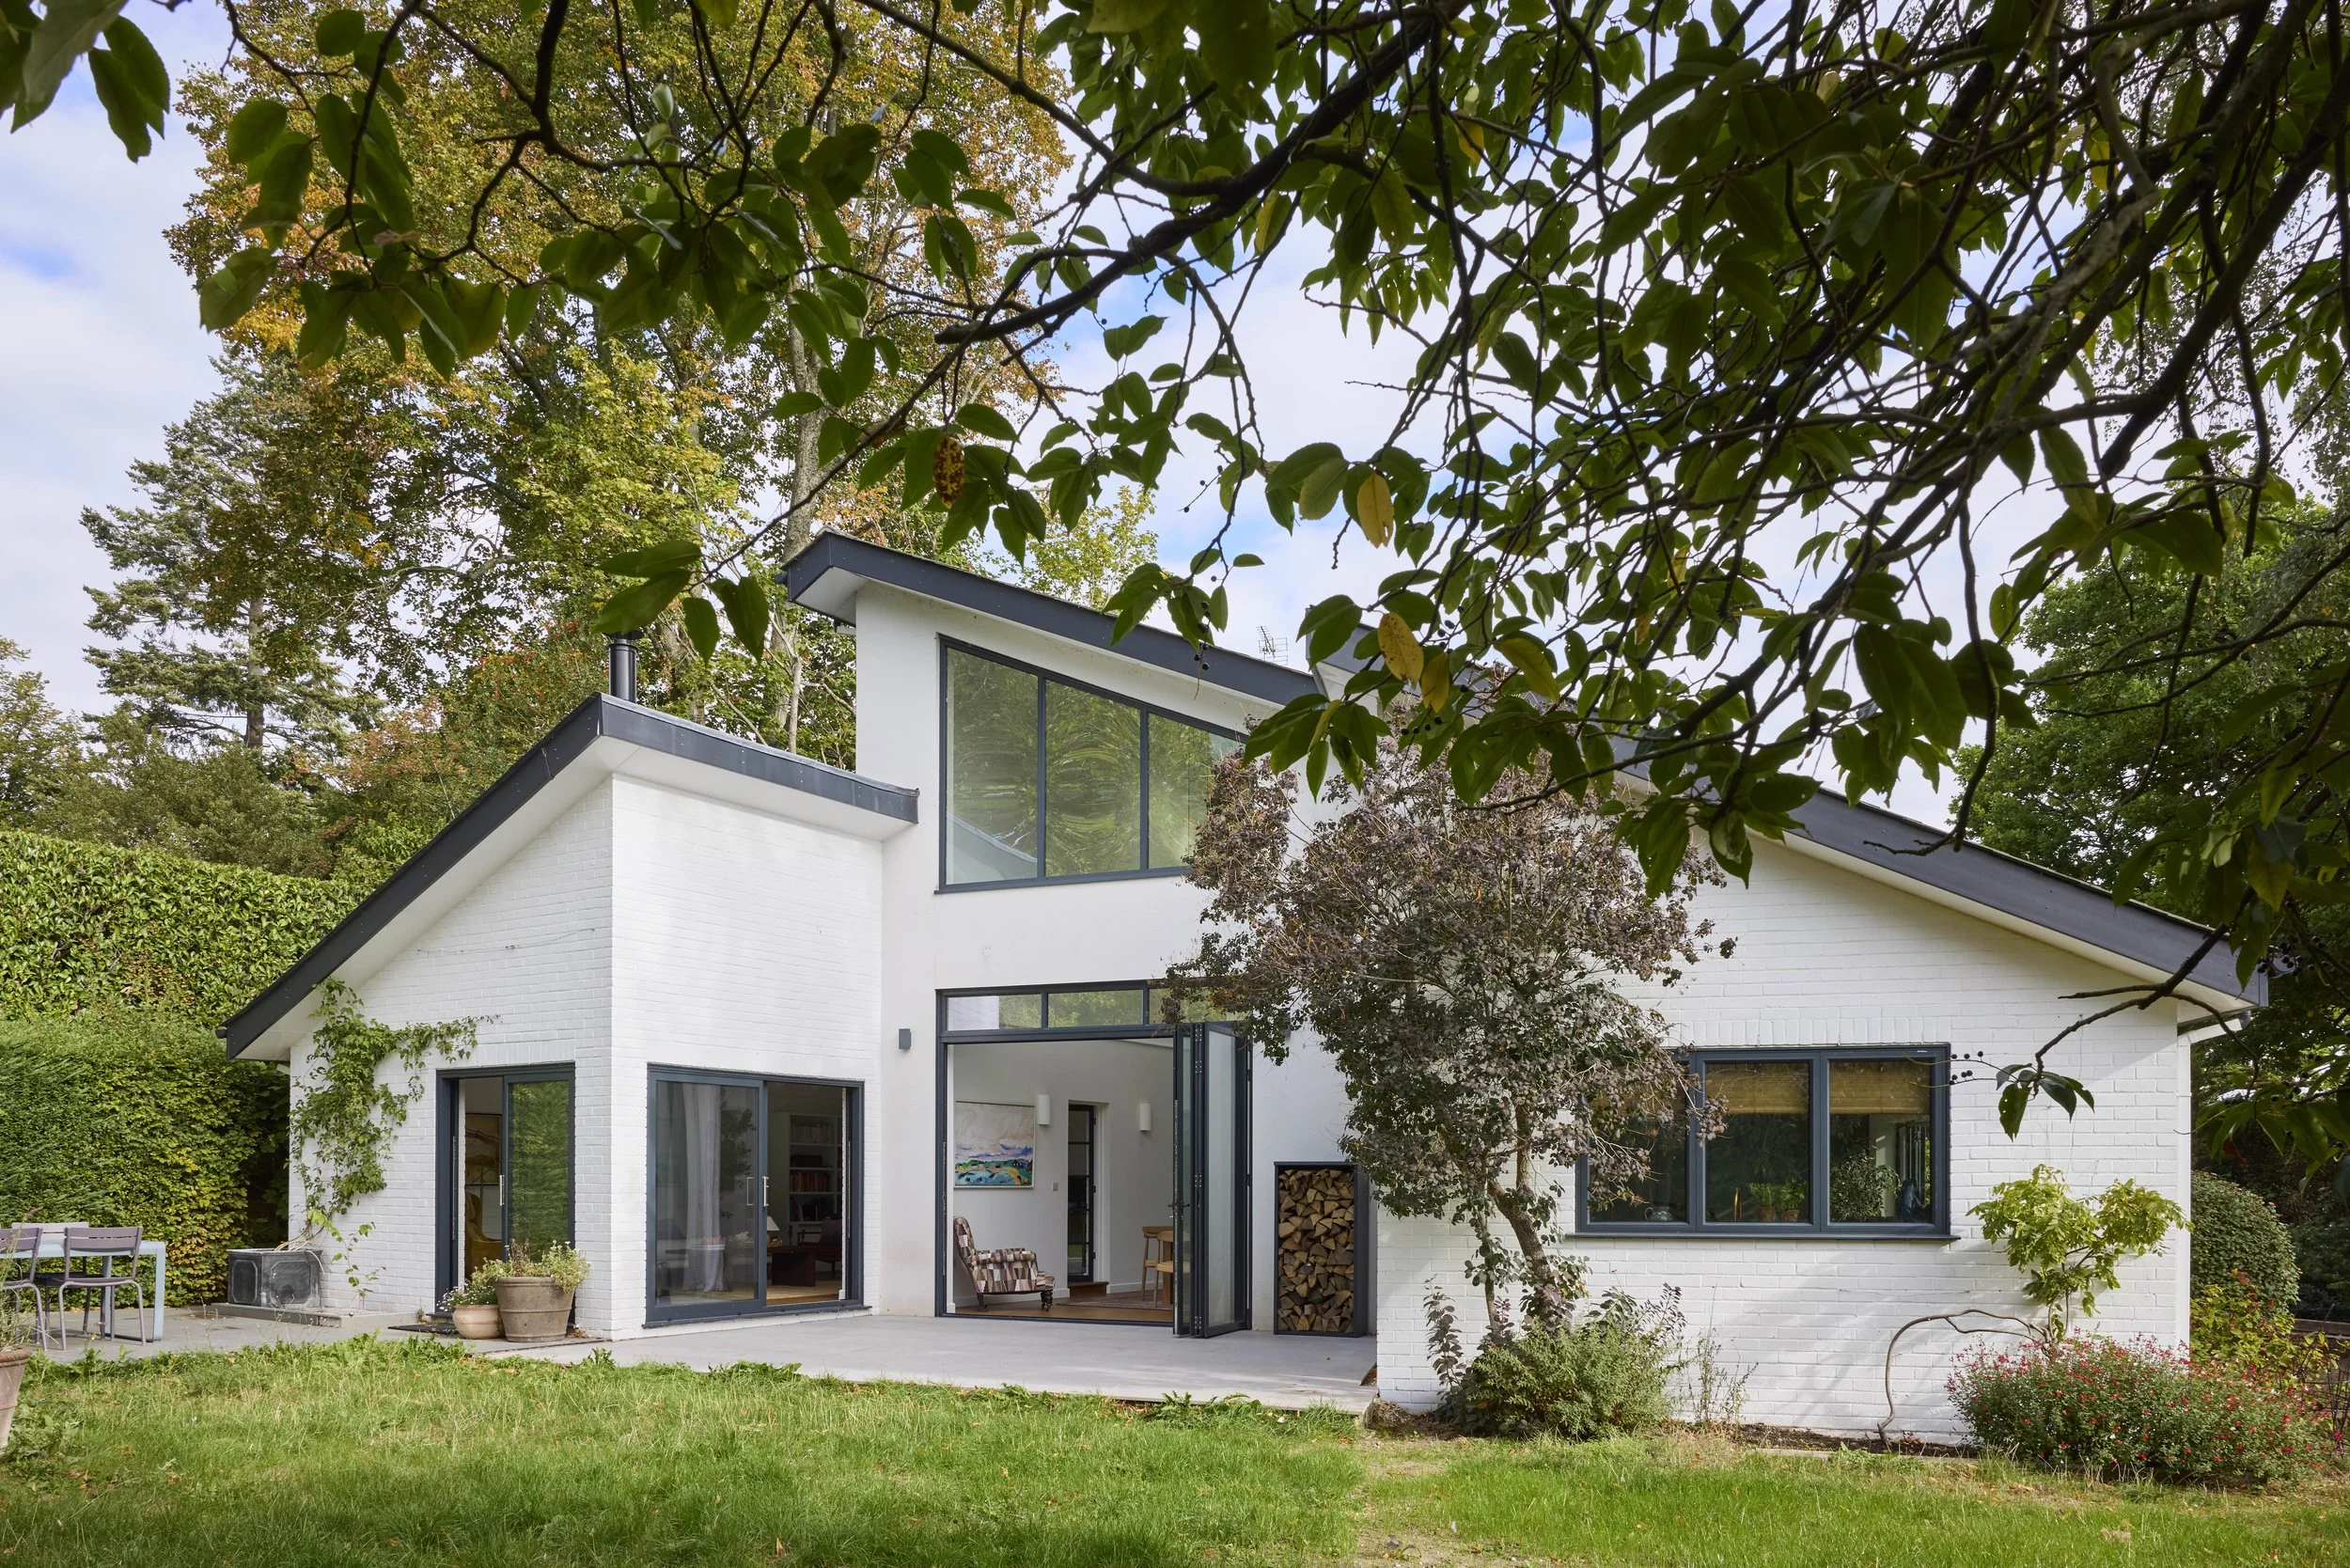
This project involved the complete interior design and renovation of the ground floor and principal suite of a bungalow conversion. Although the house had been extended and reworked, the layout still felt disjointed, and some rooms were dark and cold. We wanted to make the home warmer, more personal and better connected to the garden.
A Brighter, Better-Connected Layout
The kitchen was moved from the darker side of the house to a brighter position, with new windows bringing in garden views. The former kitchen became a living room and snug. This was completely redesigned to include a wood-burning stove, that sits comfortably alongside the windows opening on to the garden.
A Kitchen with Warmth and Character
Green cabinetry, a copper sink and timber flooring bring warmth to the kitchen and the wider ground floor. An AGA was part of the brief, alongside practical details such as open shelving and an integrated wine fridge. To work around a roof window, painted conduit carries the kitchen lighting across the ceiling.
Art at the Heart of the Interior
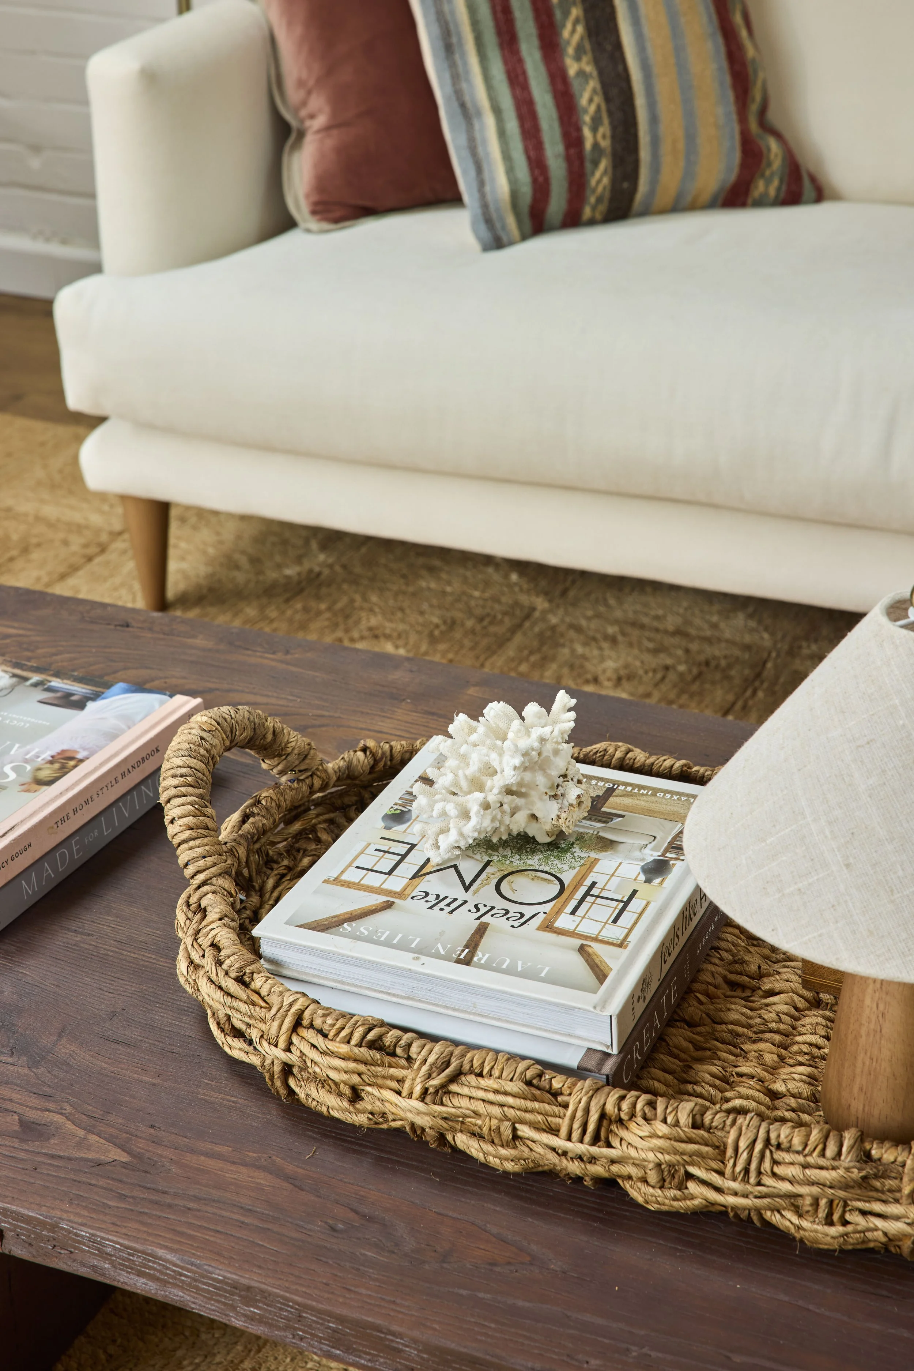
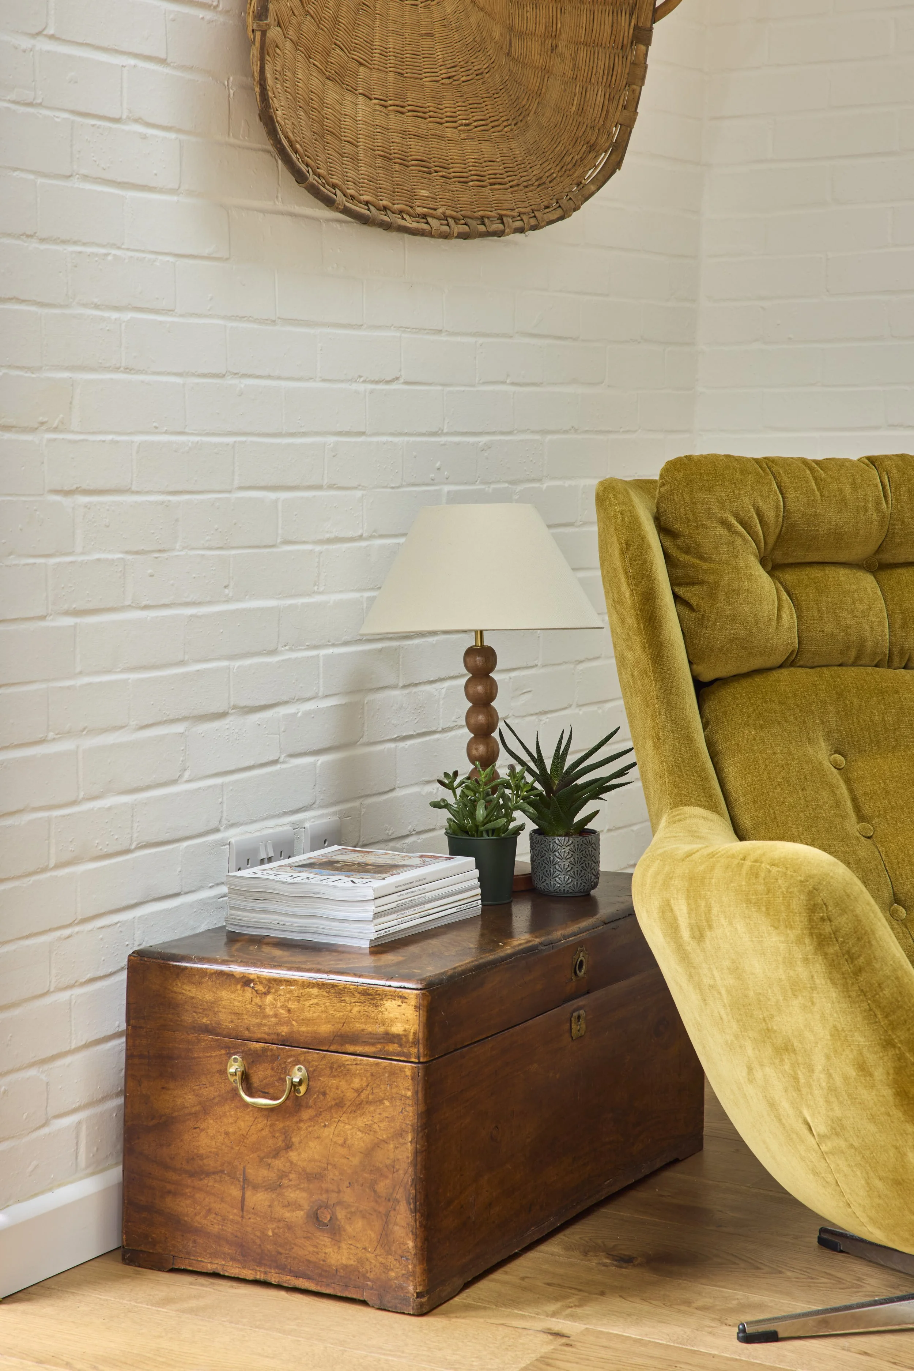
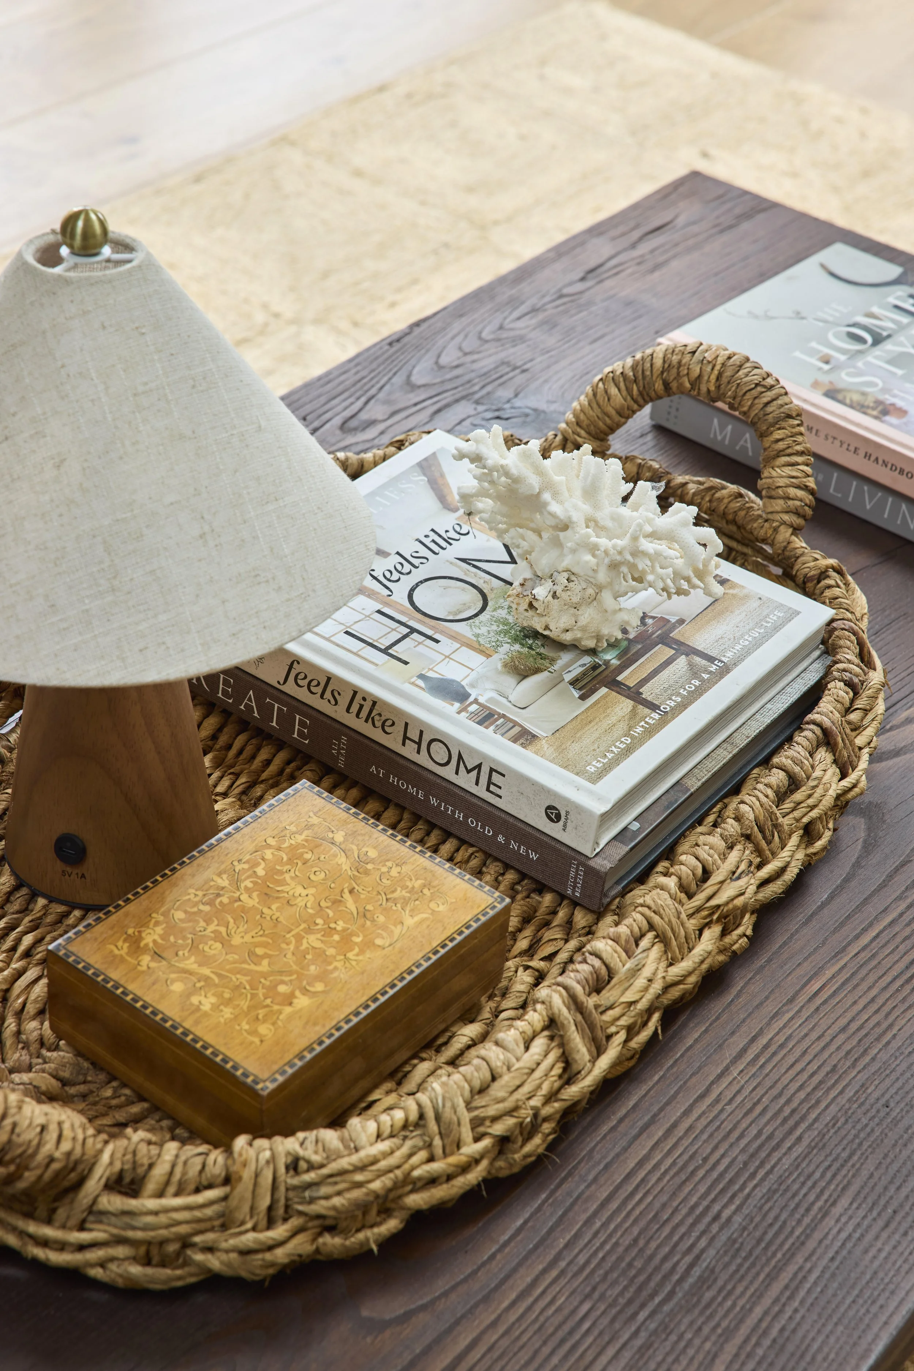
The family’s personal art collection gave the interiors their starting point, brought together with a relaxed mid-century influence, African-inspired objects, inherited furniture and vintage finds. The result is a much more interesting, characterful and welcoming interior design.
A More Considered Principal Suite
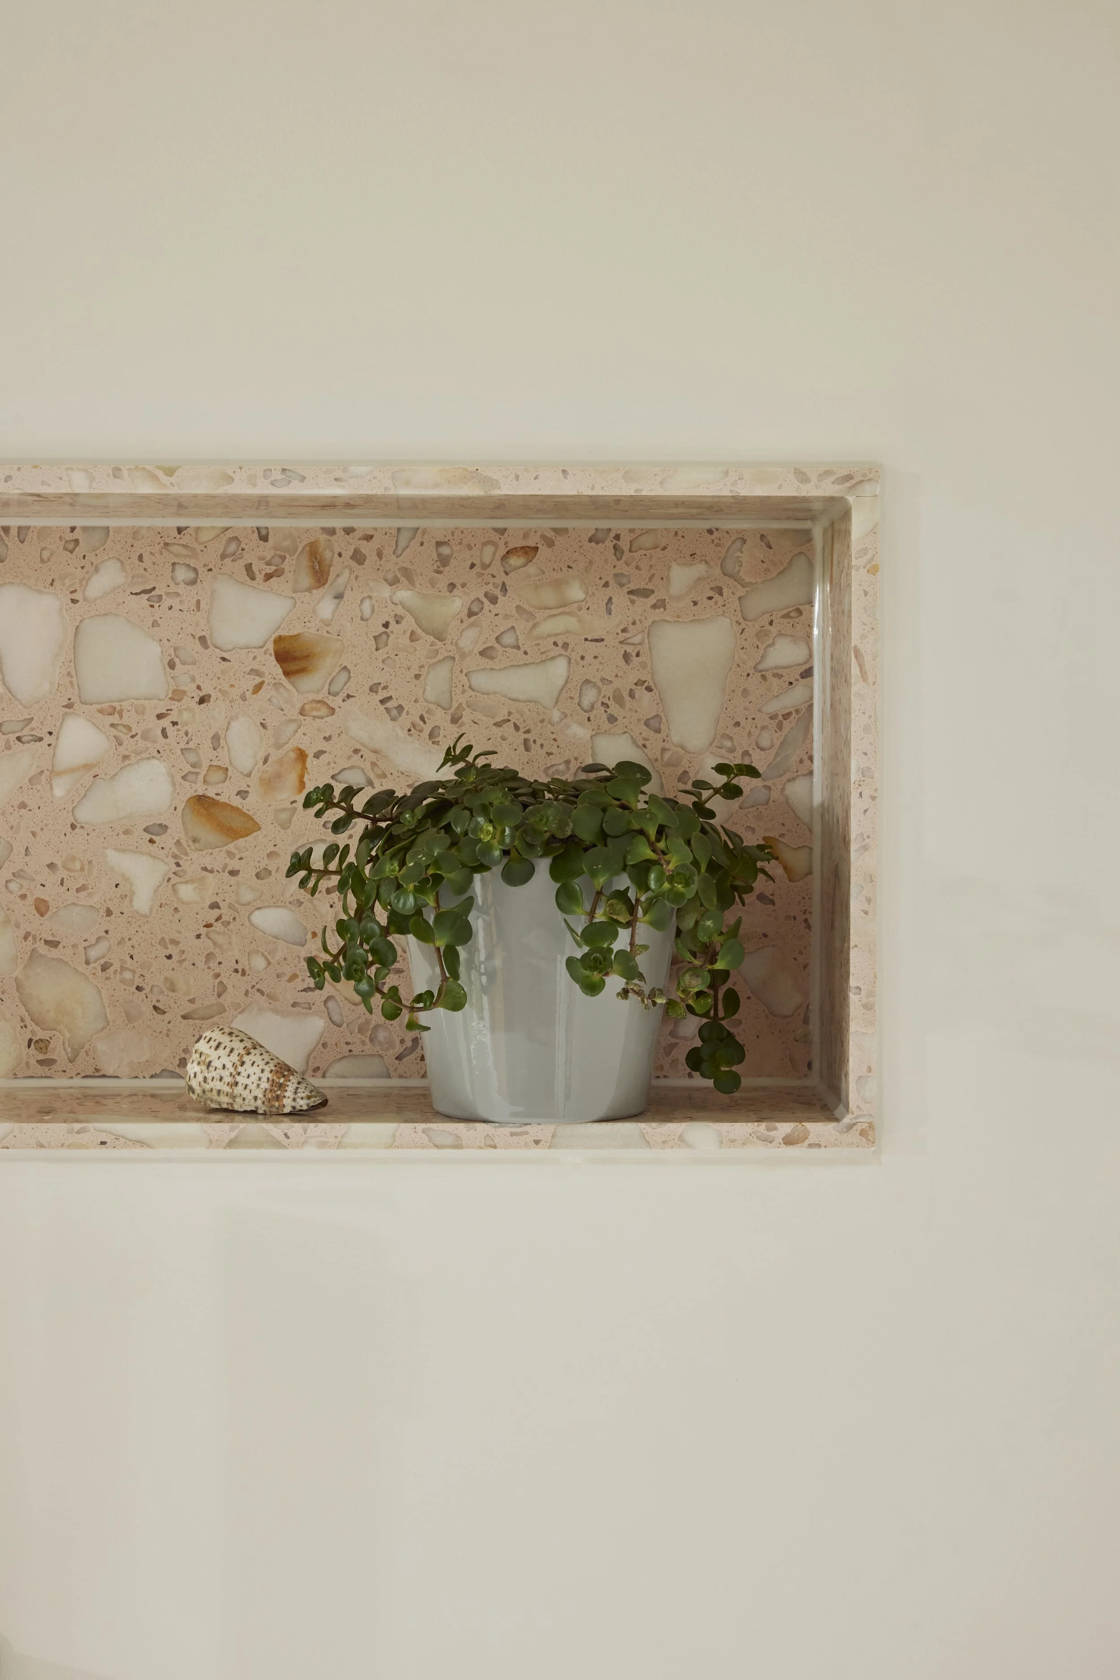
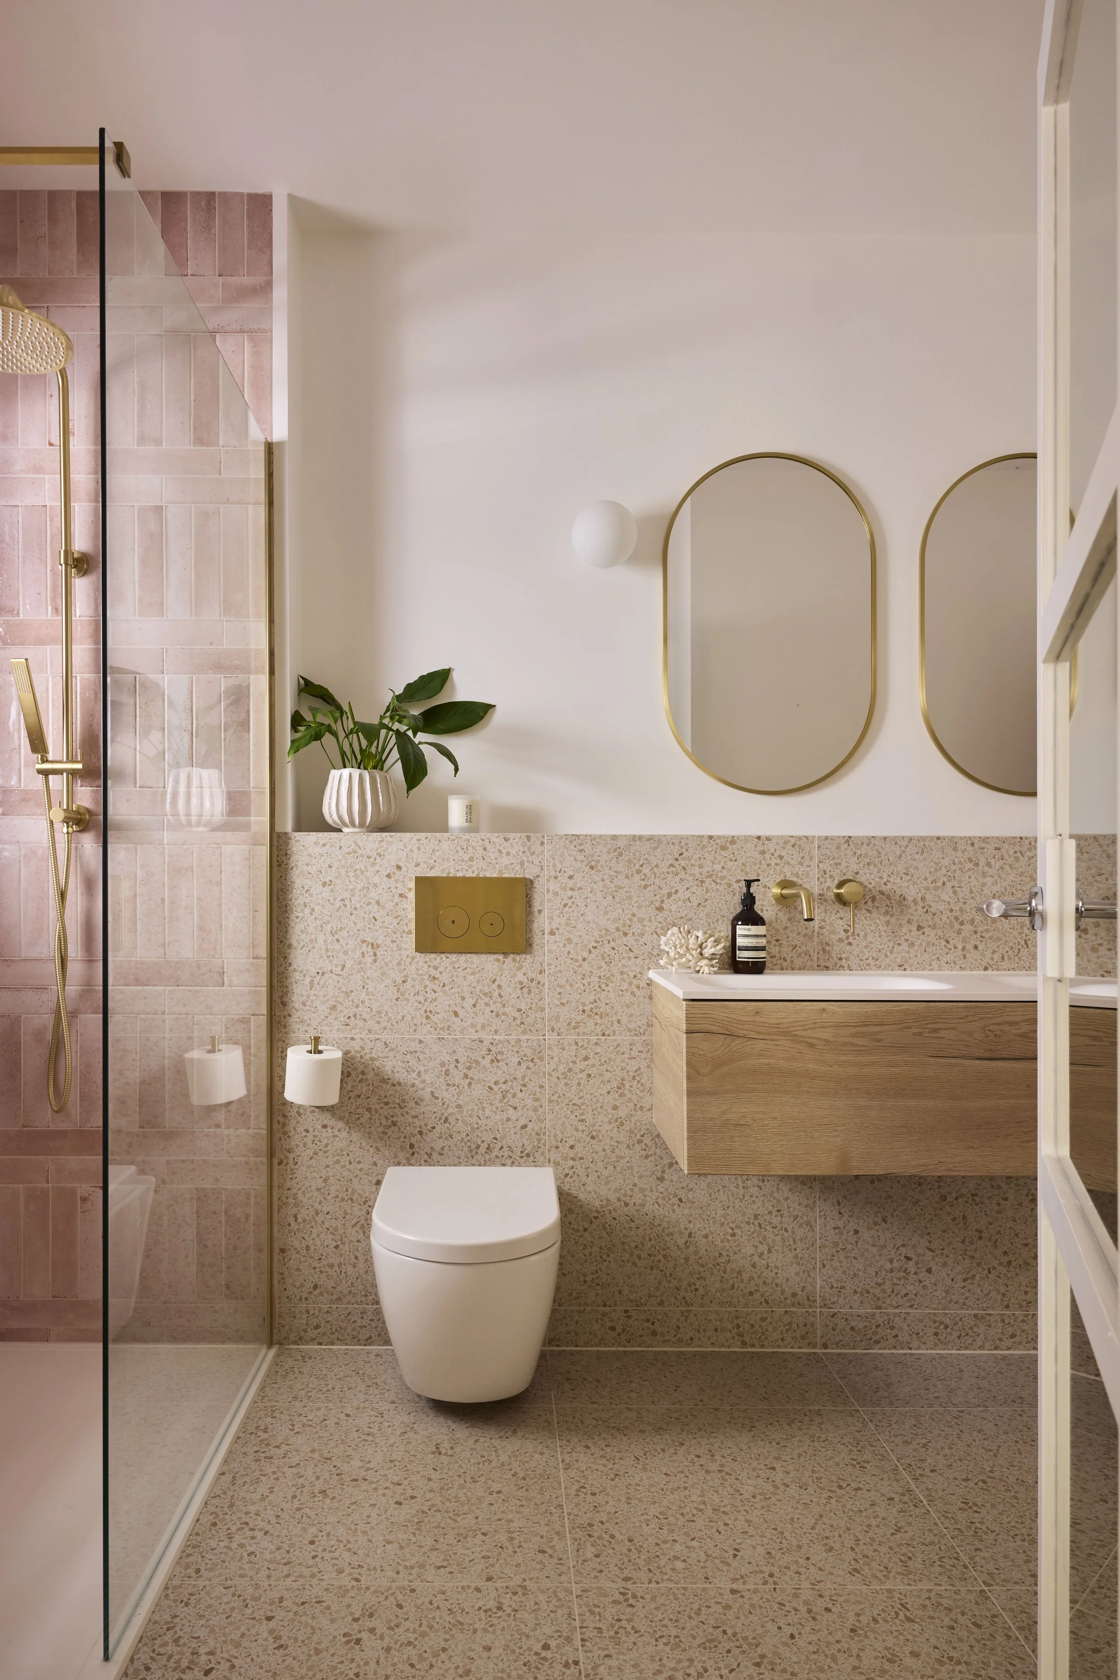
The principal suite was redesigned to bring the bedroom, dressing room, en-suite and WC into a more coherent arrangement. Its generous height and large roof windows give the bedroom a sense of space and light. In the hallway, terrazzo creates a distinct transition from the timber flooring, catching the light as you move through the house. The project also included updates to the guest en-suite, alongside the ground-floor space planning, kitchen design, lighting, finishes and furnishings.
Together, the changes made the home feel warmer and more connected, while giving the family’s art and much-loved pieces room to draw attention and create their own conversations.