

Kitchens & Dining Rooms
Fluted Shaker
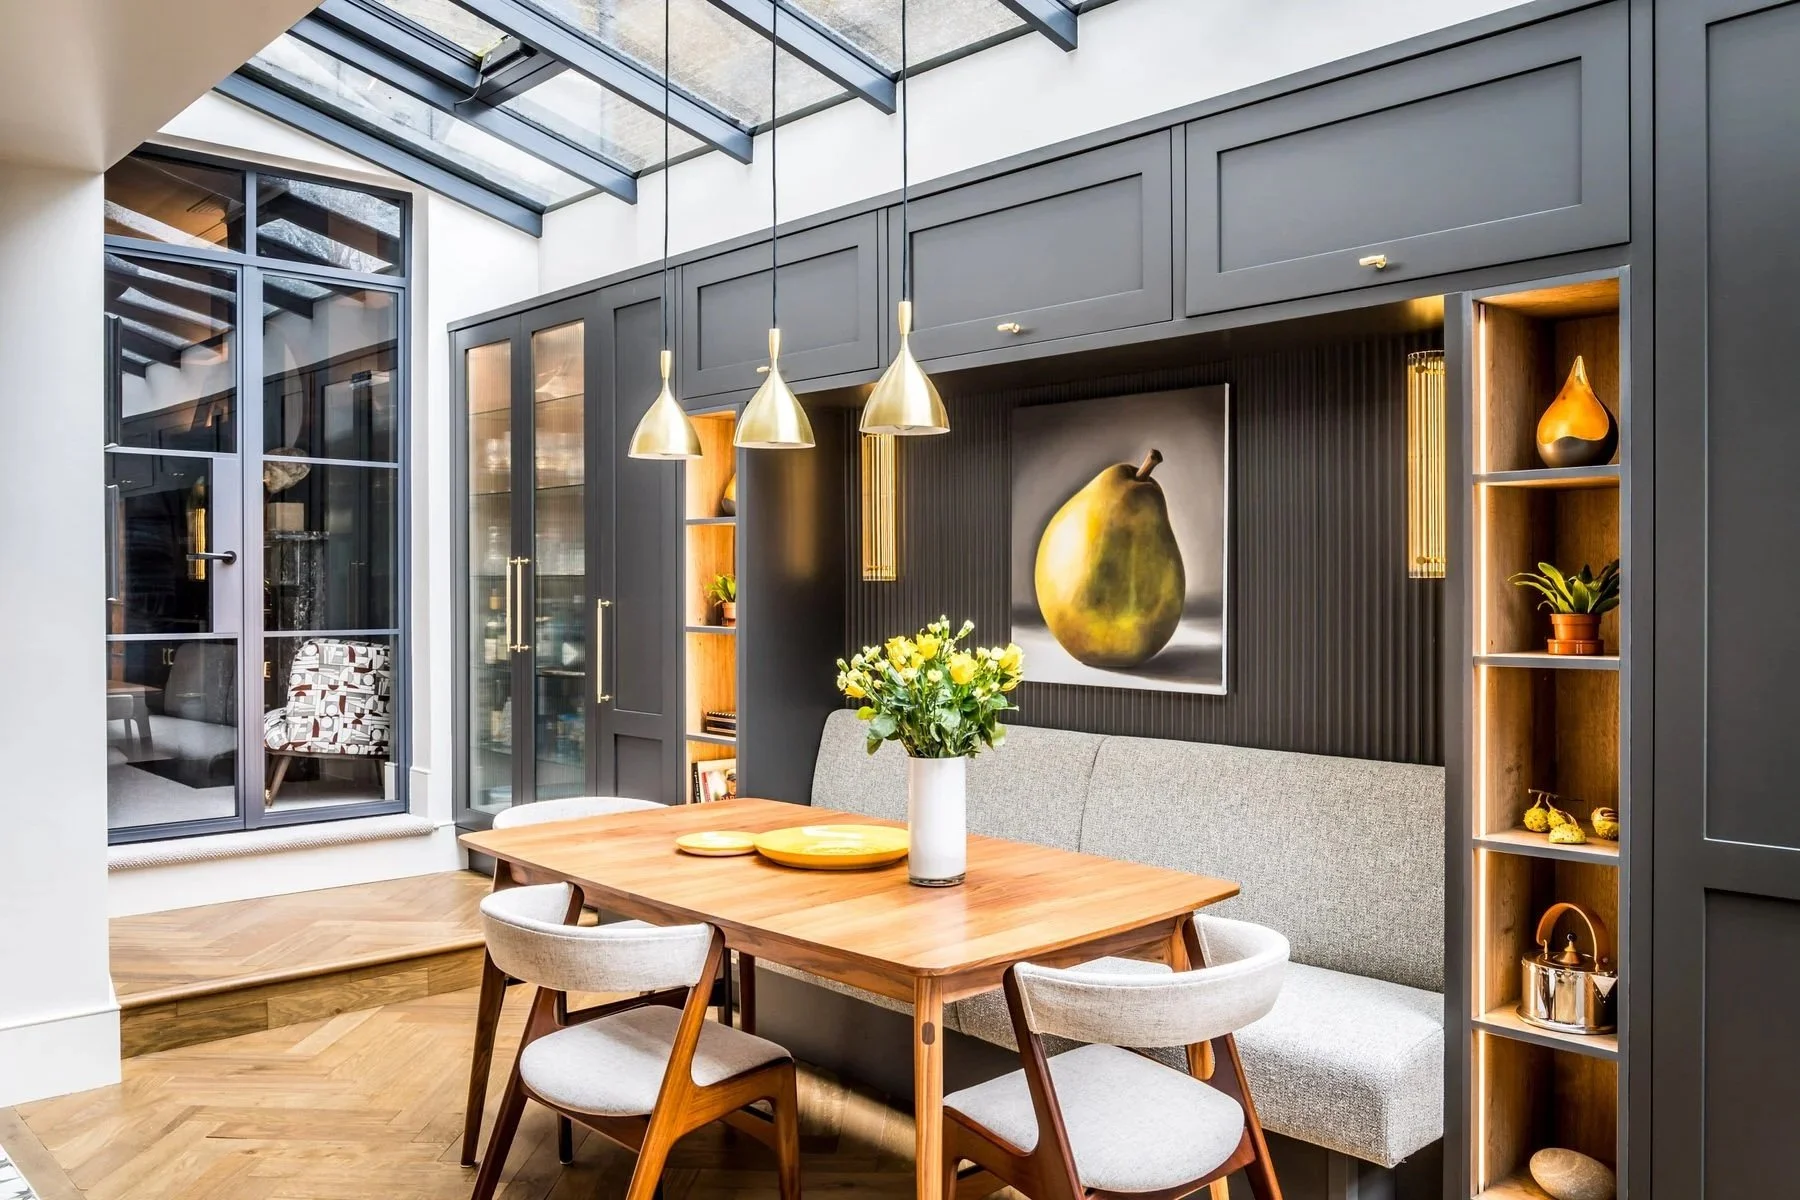
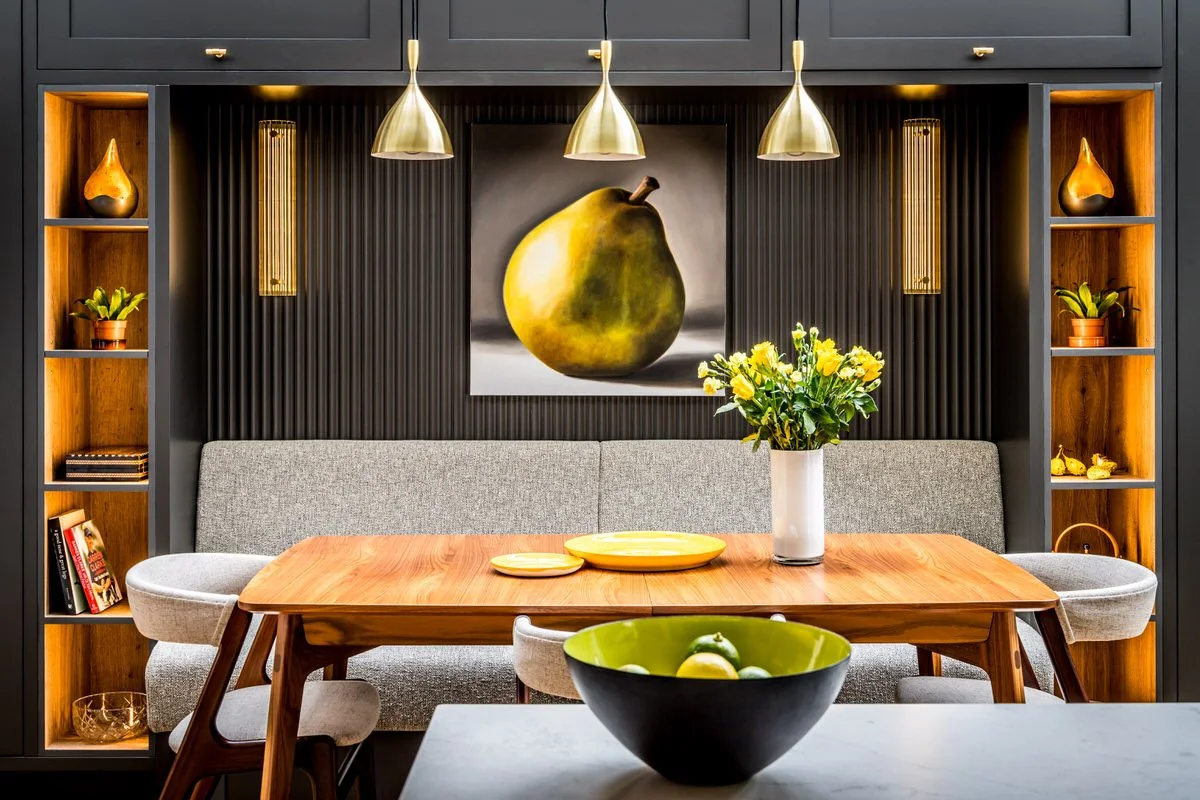


Contemporary Victorian


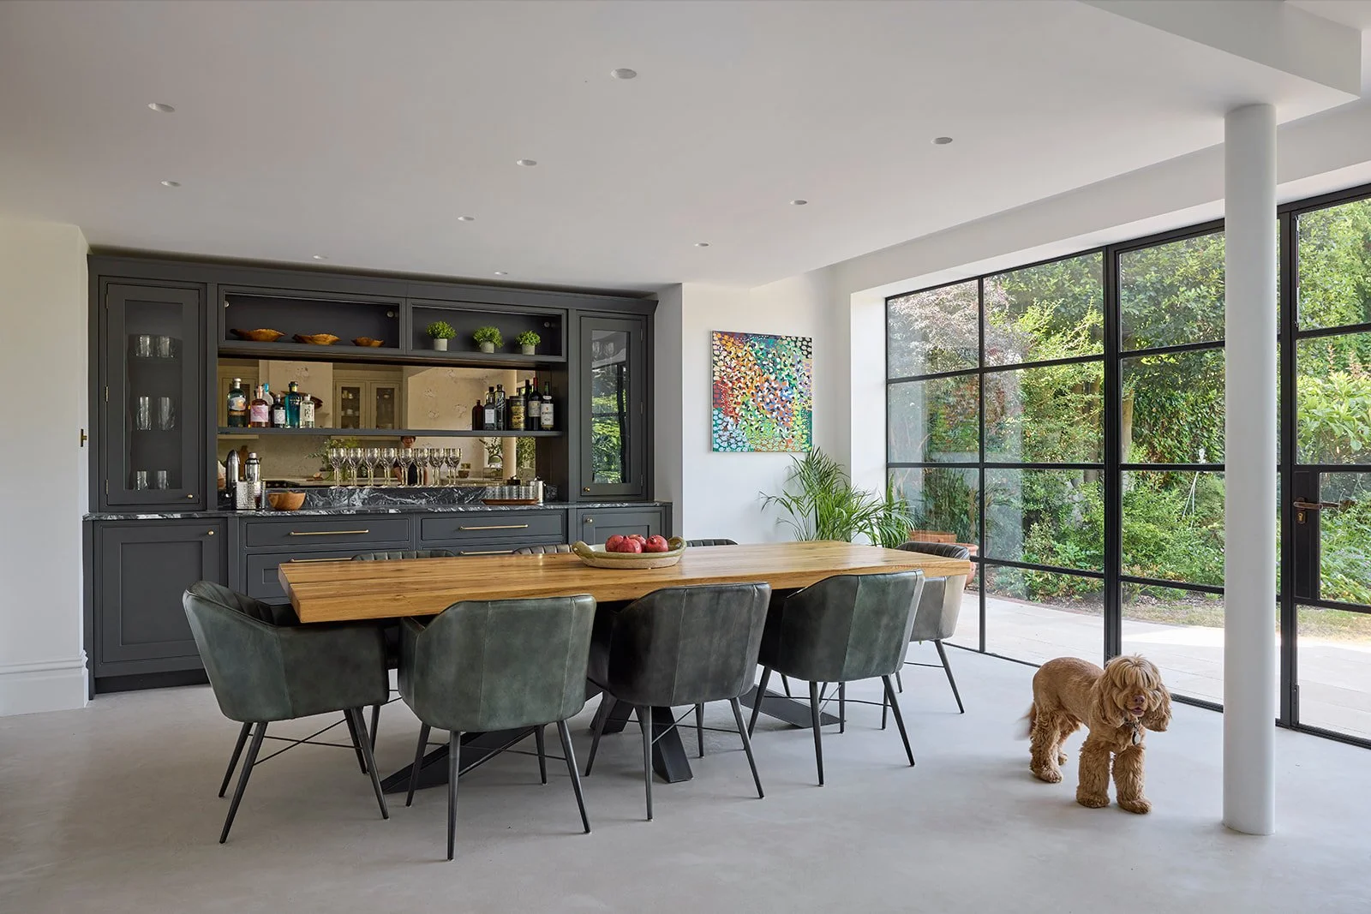
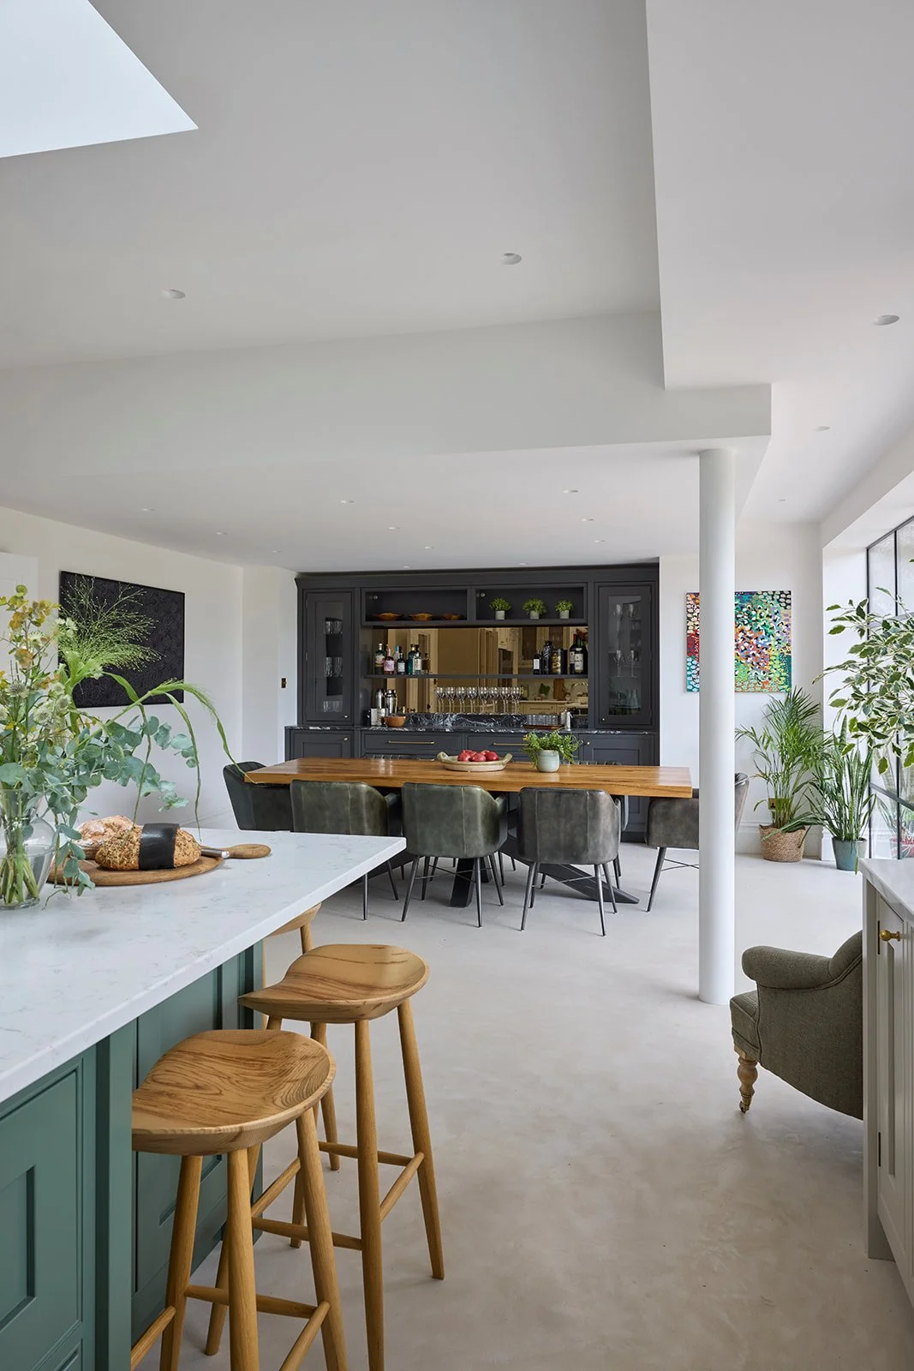
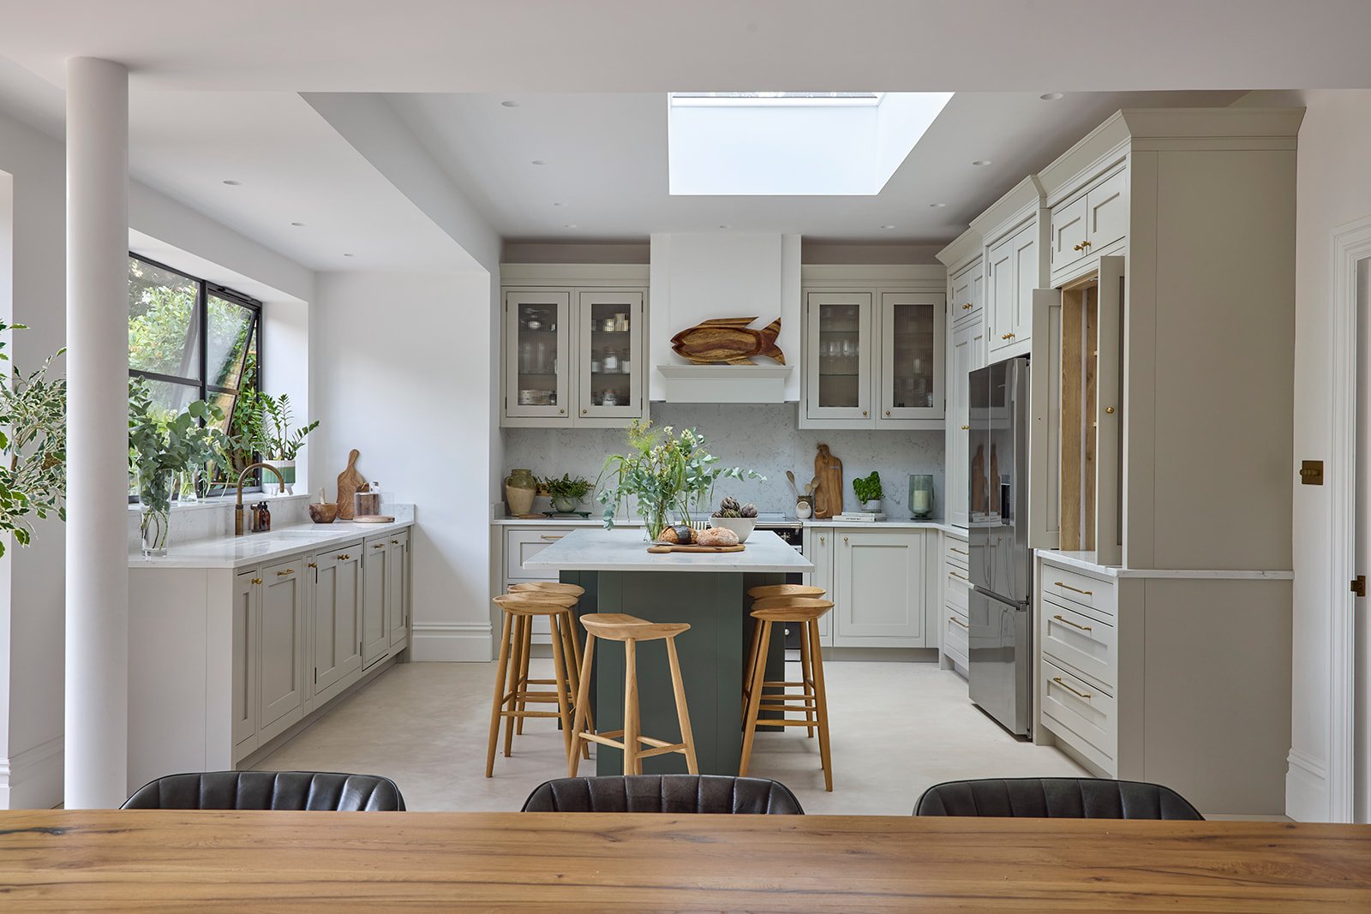

French Farmhouse


Classic Kitchen Design
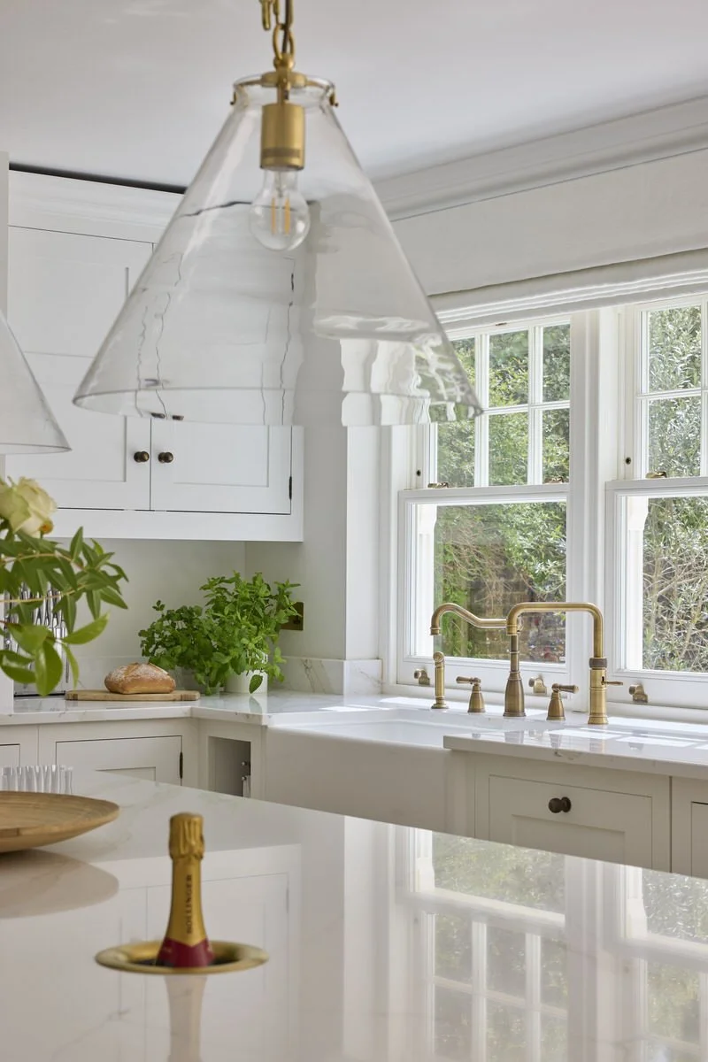
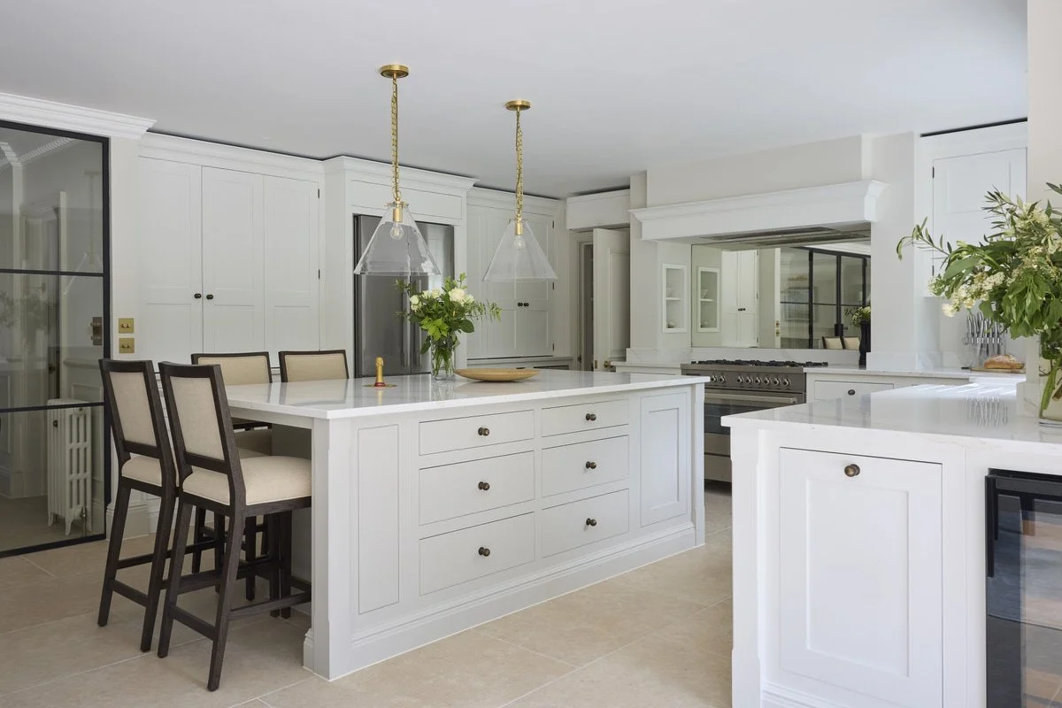
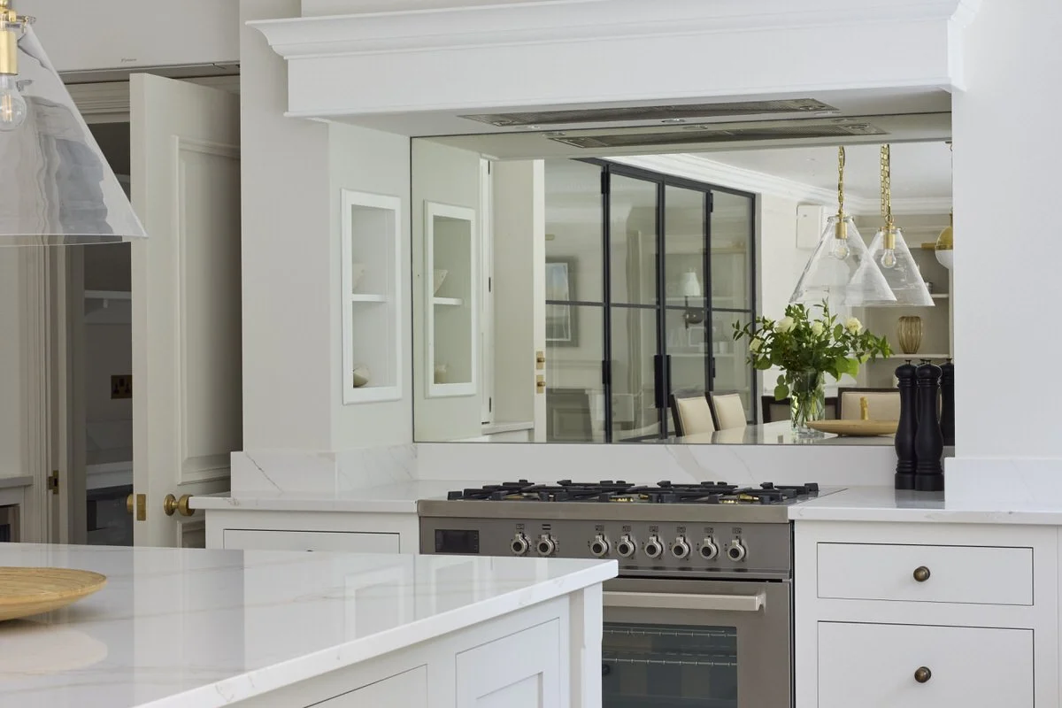

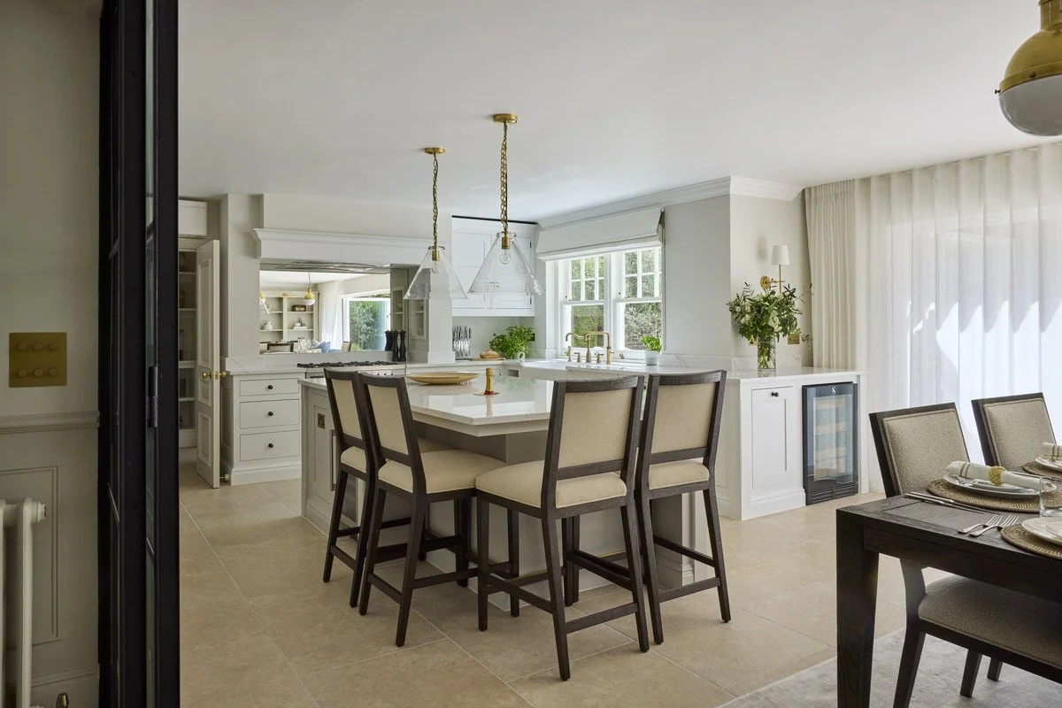
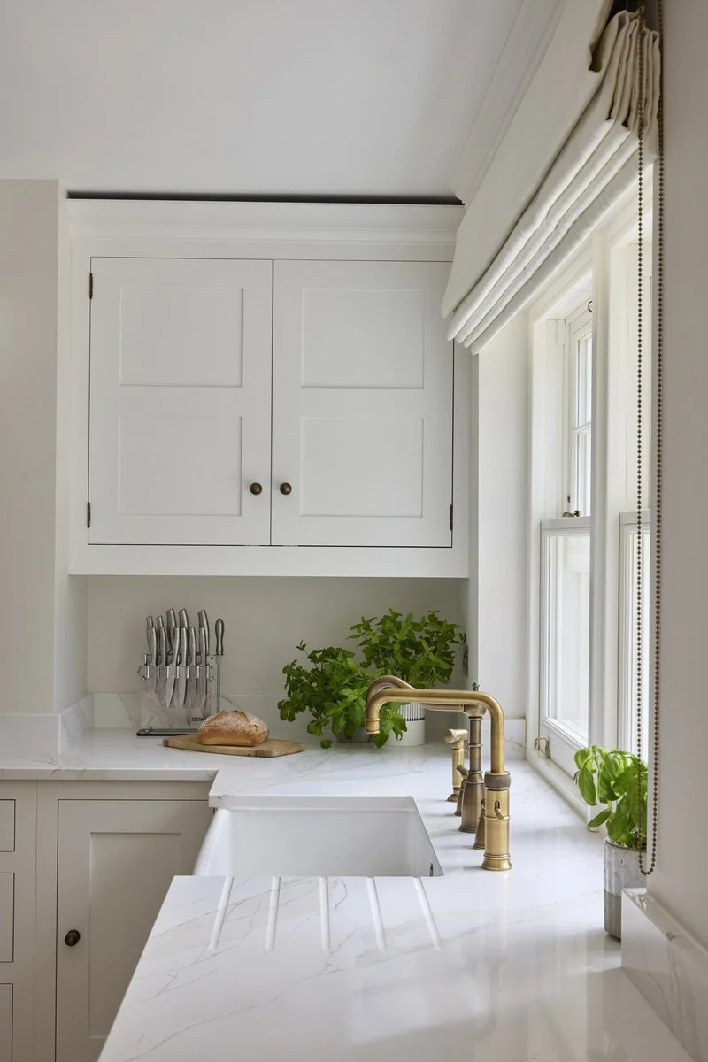
Soft Kitchen Design



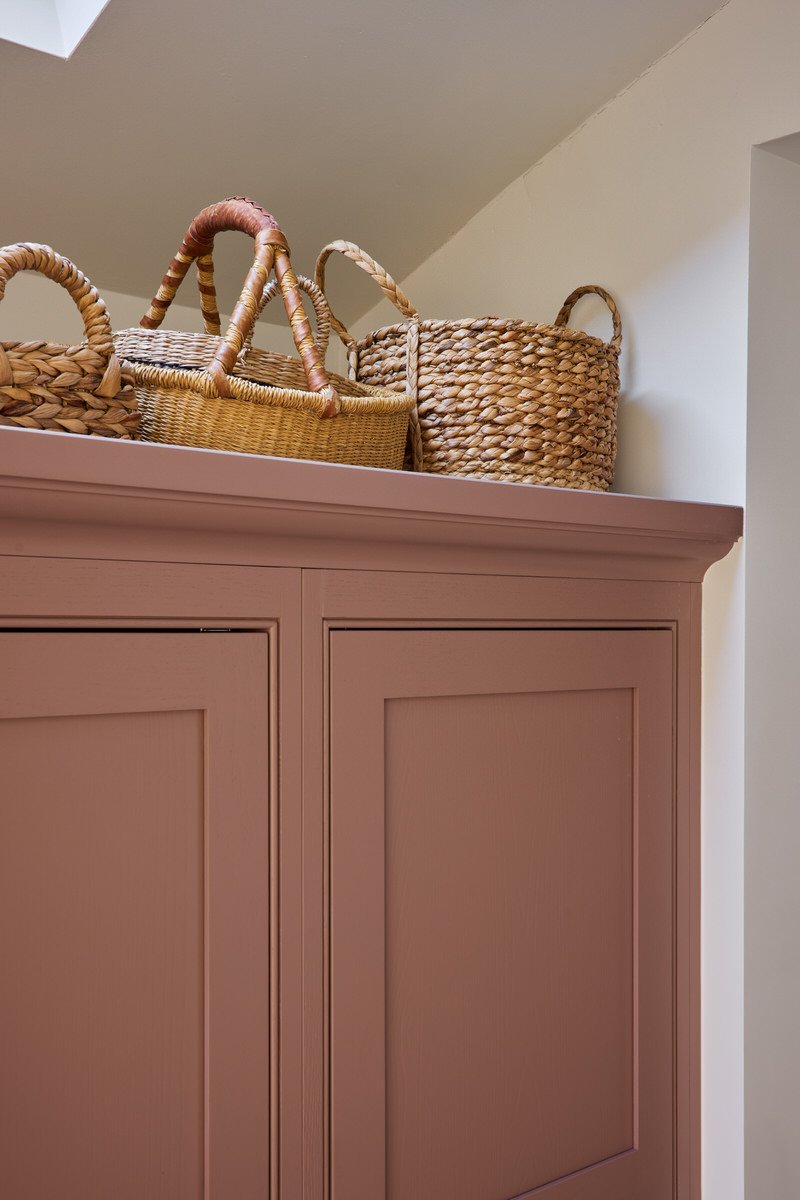
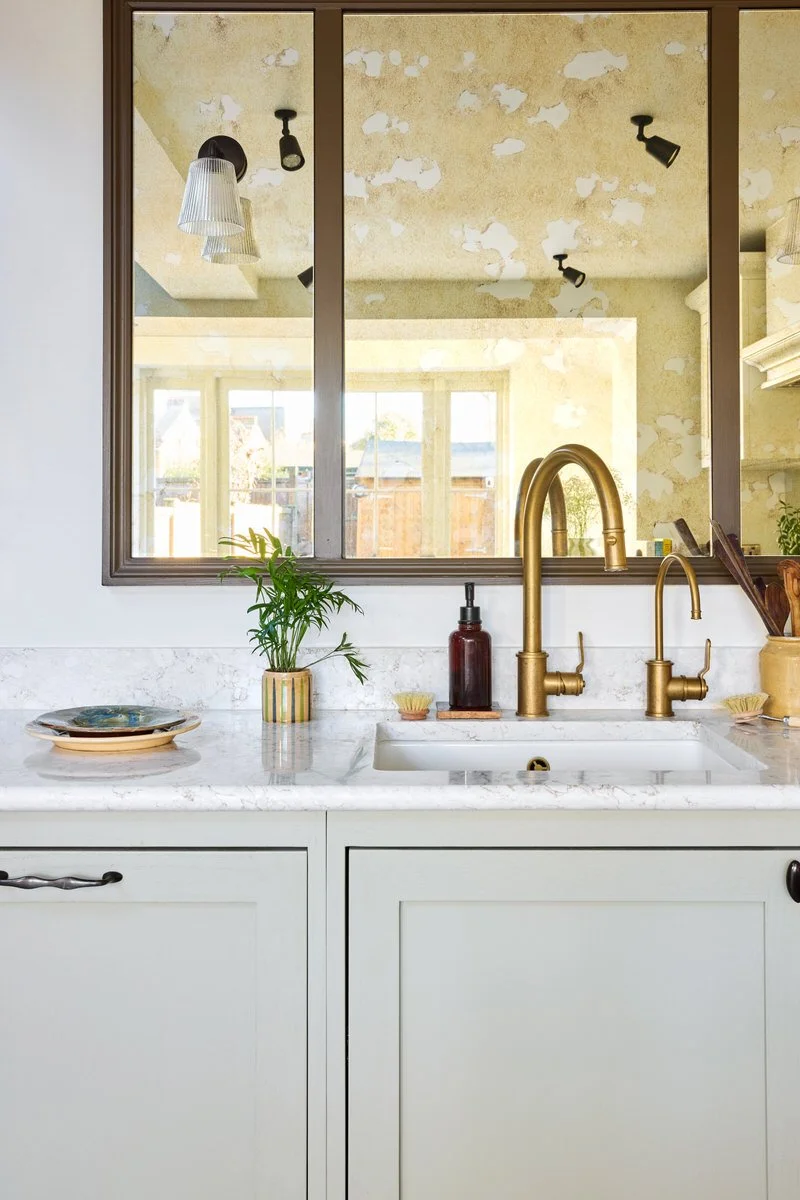
Contemporary Plywood


Traditional Shaker

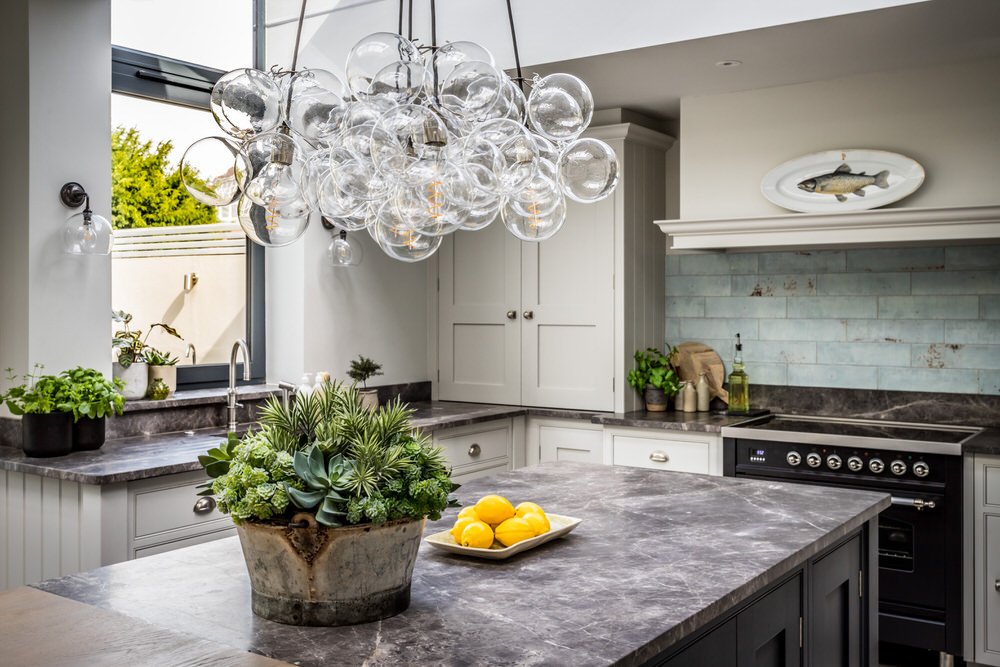


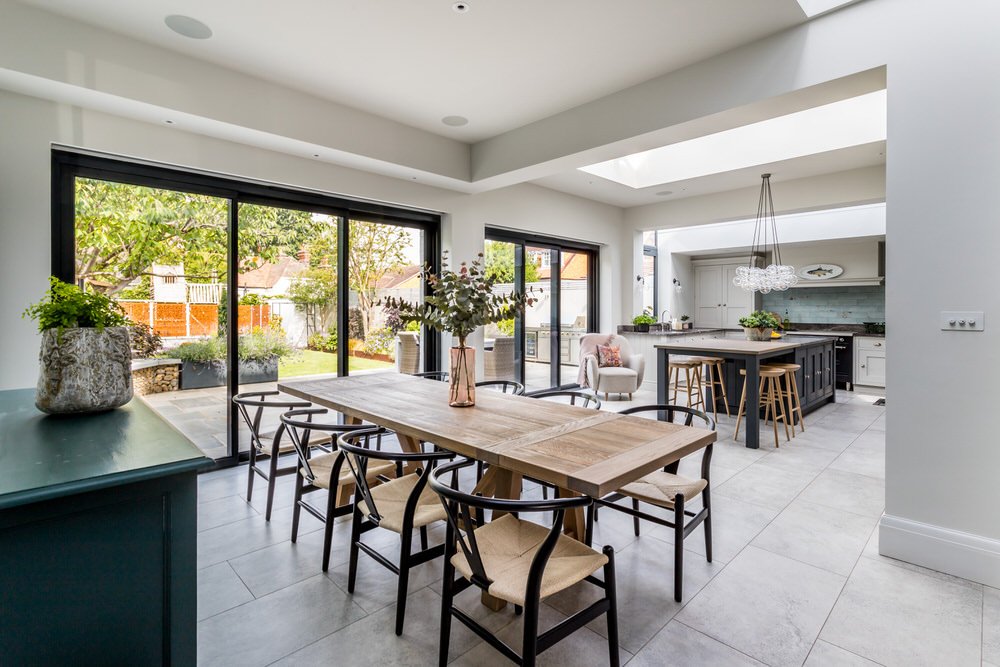
Streamlined Design


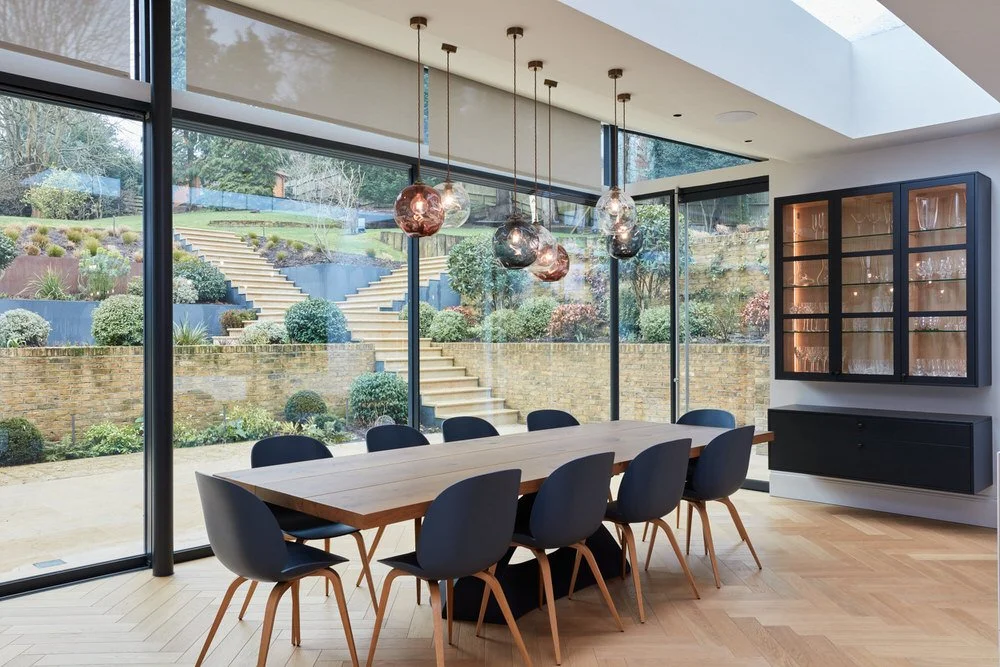


Modern Victorian


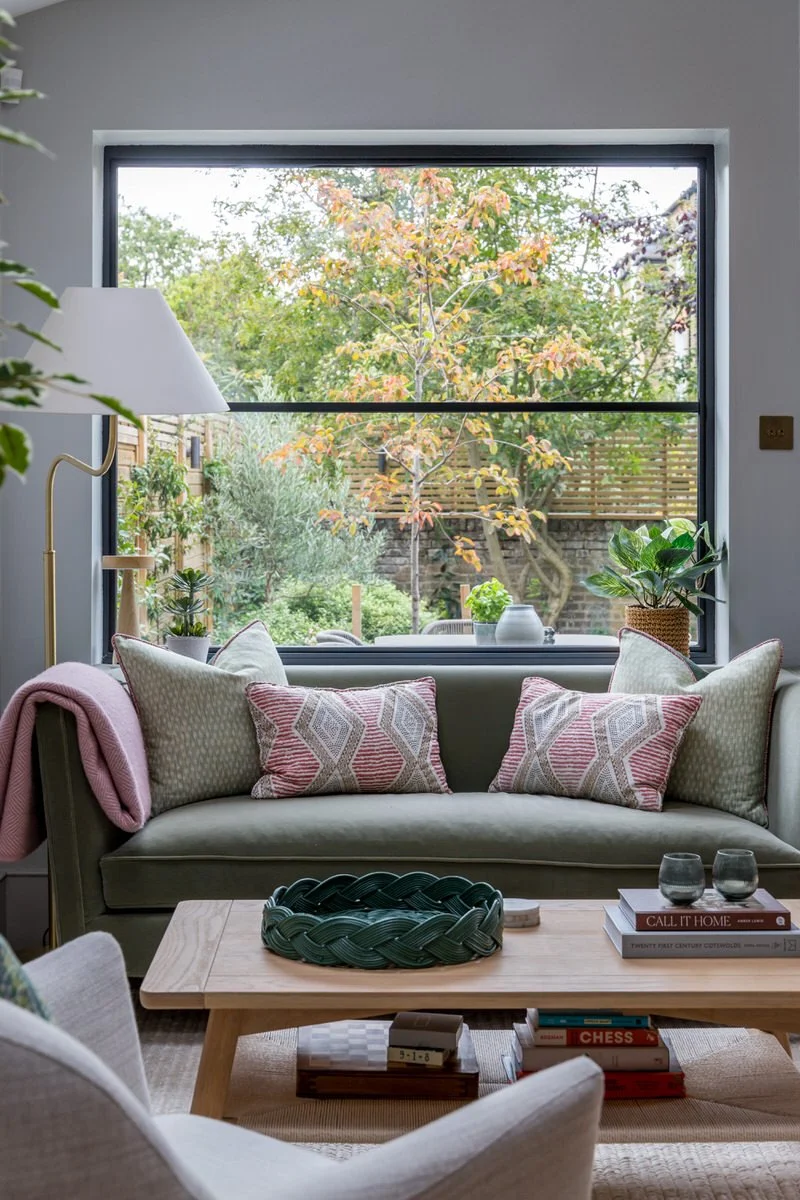


Afro Bohemia


Orangery Dining


Country Cottage


Mid-Century Shaker


Classic Shaker


1930’s Mid-Century


Urban Sleek


Textured Teal Kitchen Style


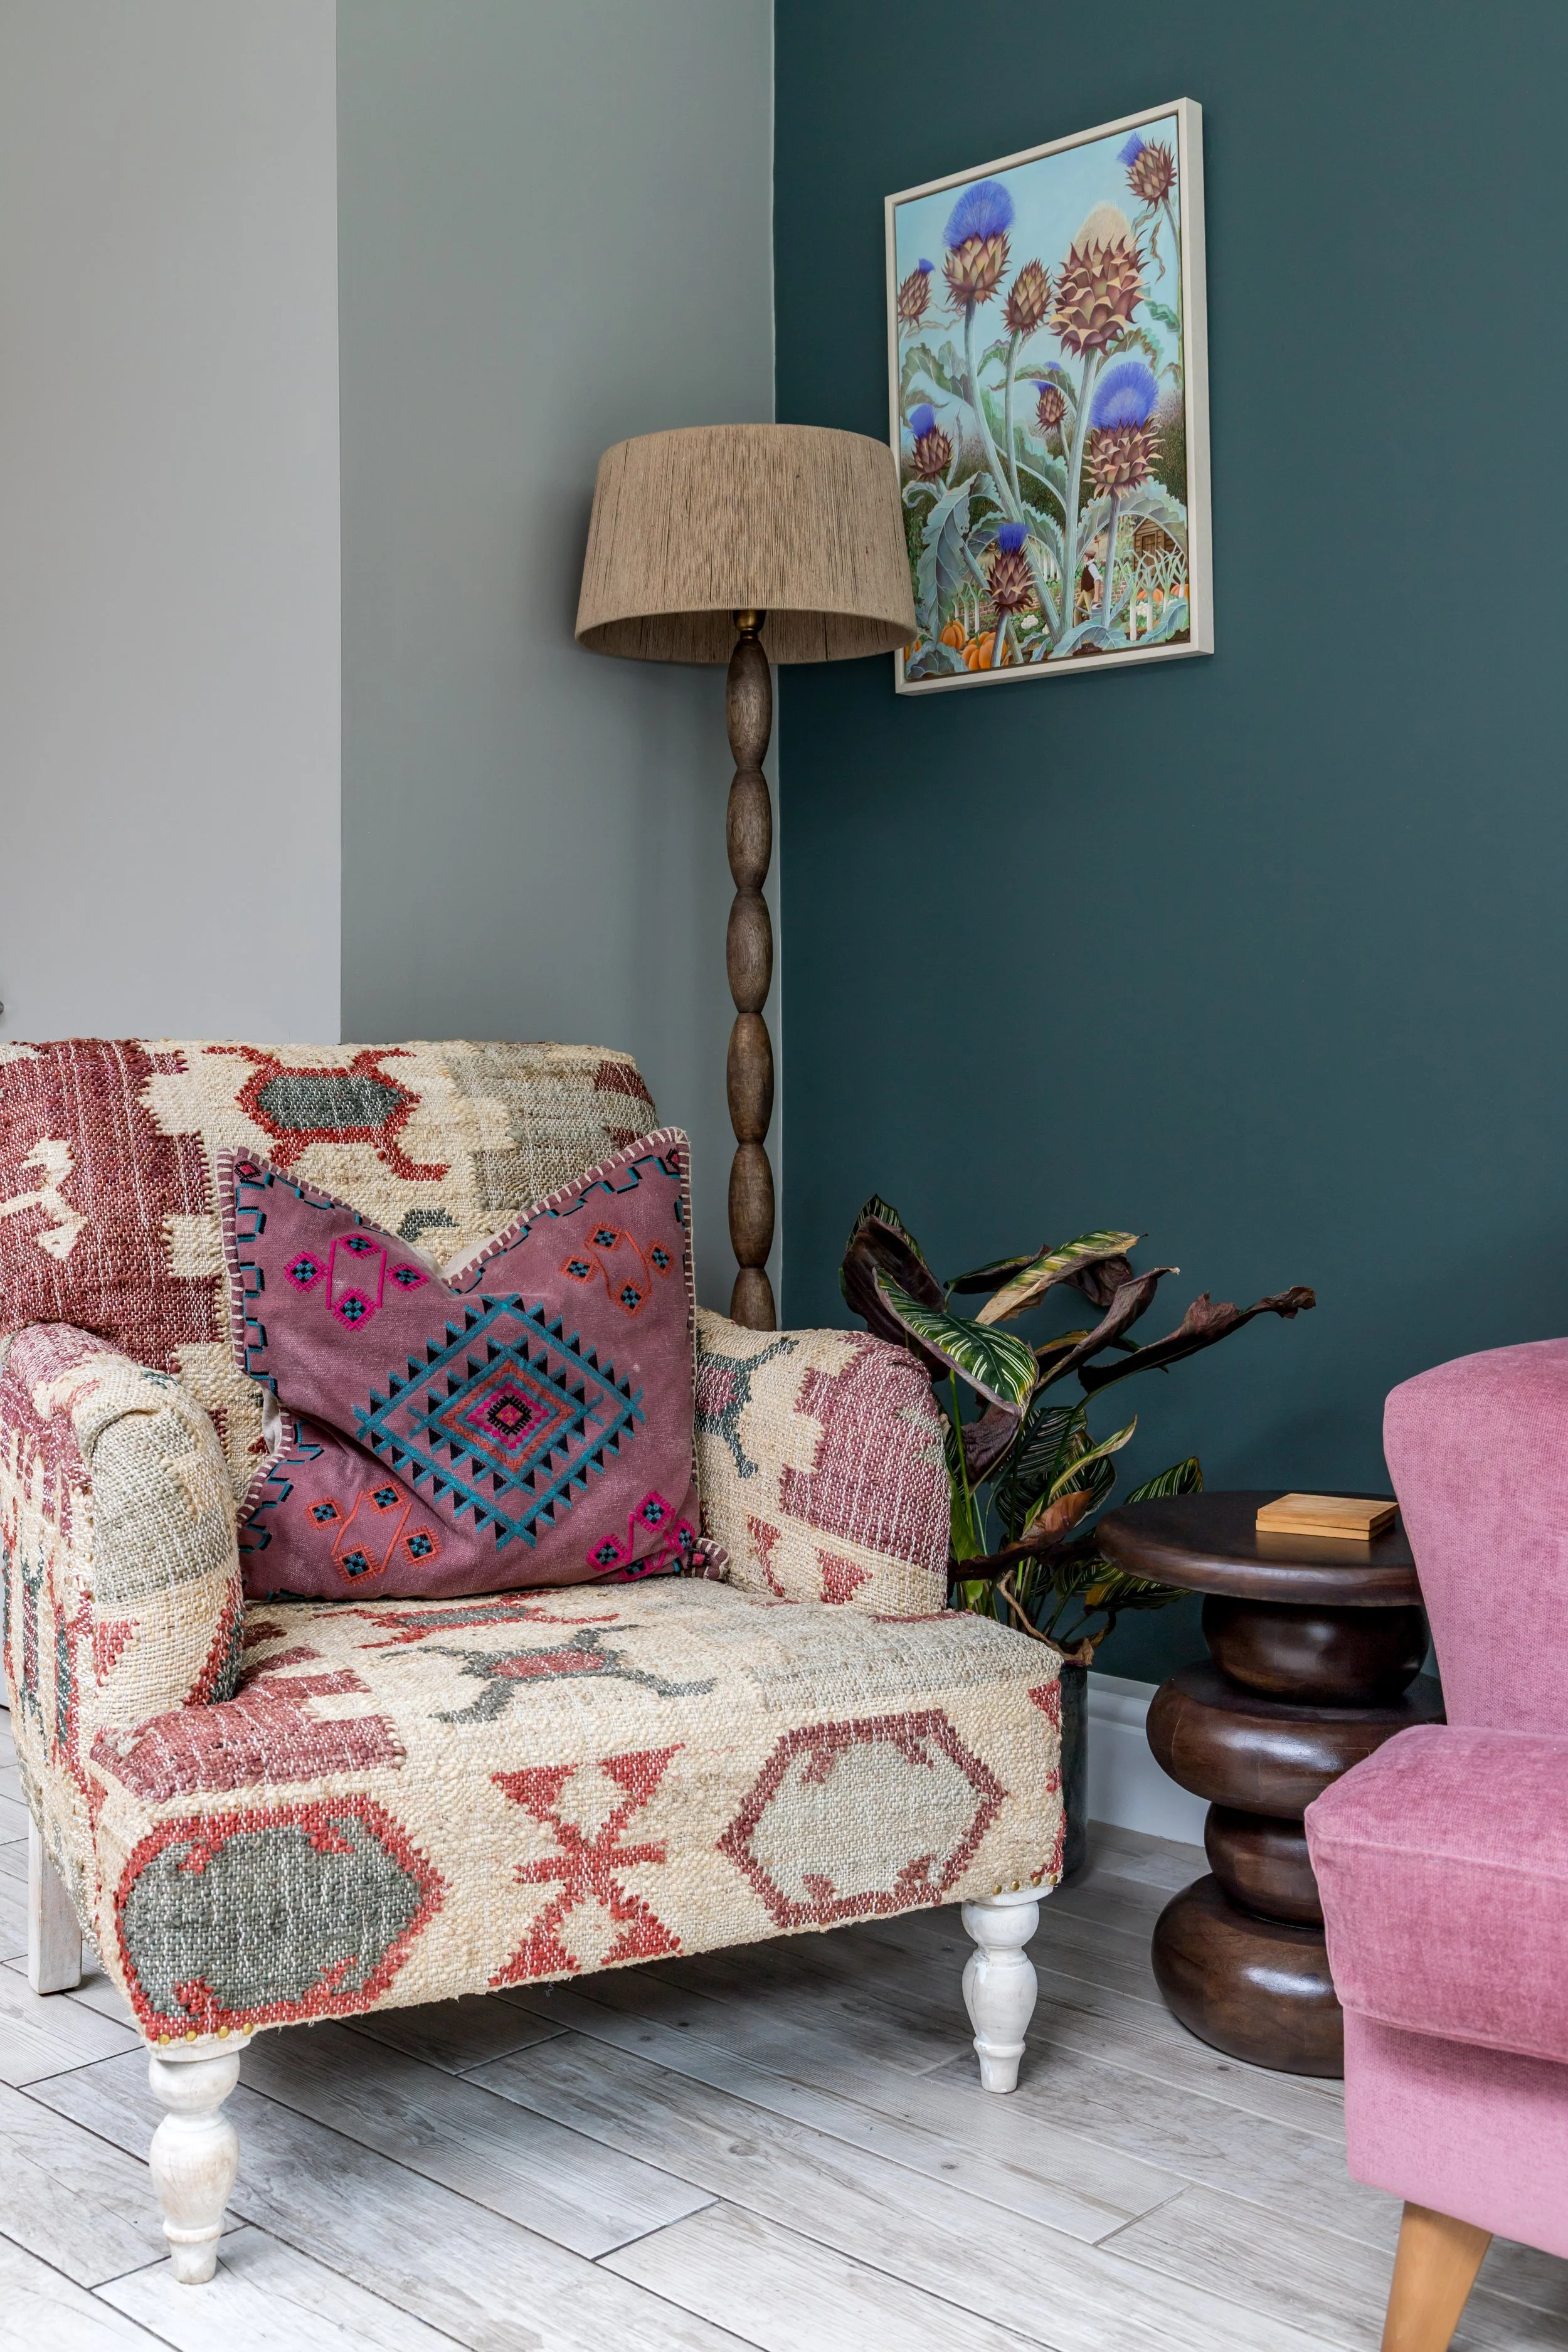
Bespoke Pied-A-Terre


Young Family Home
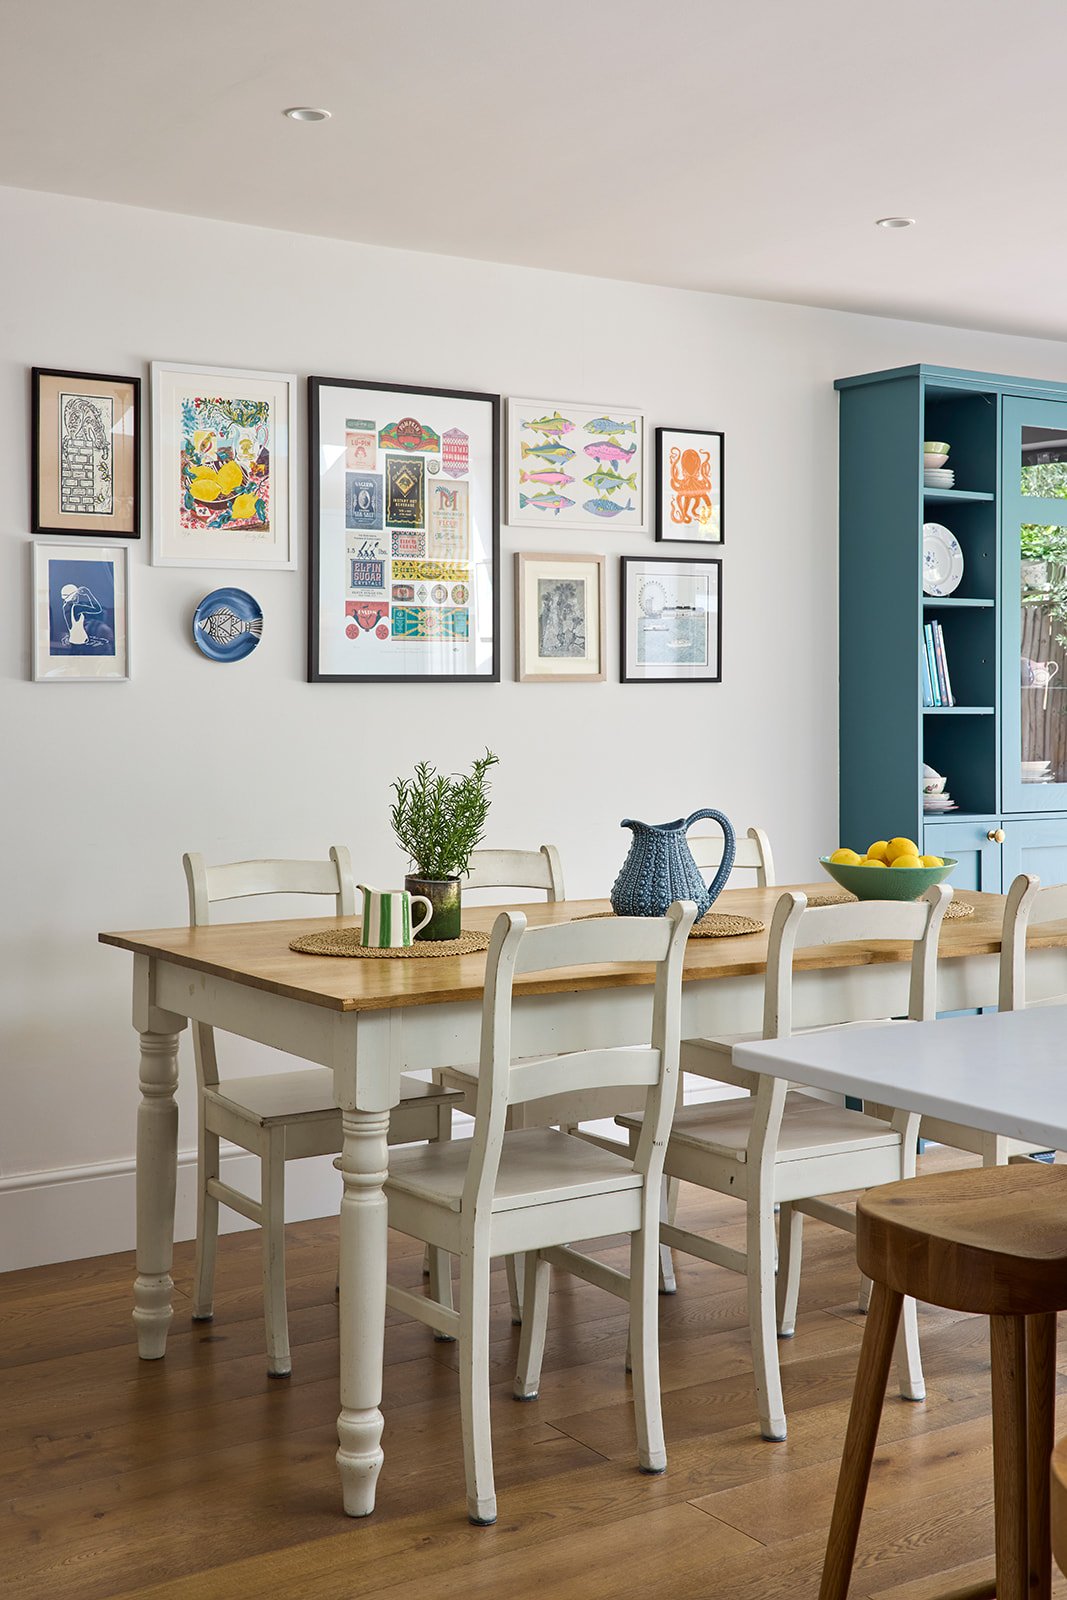
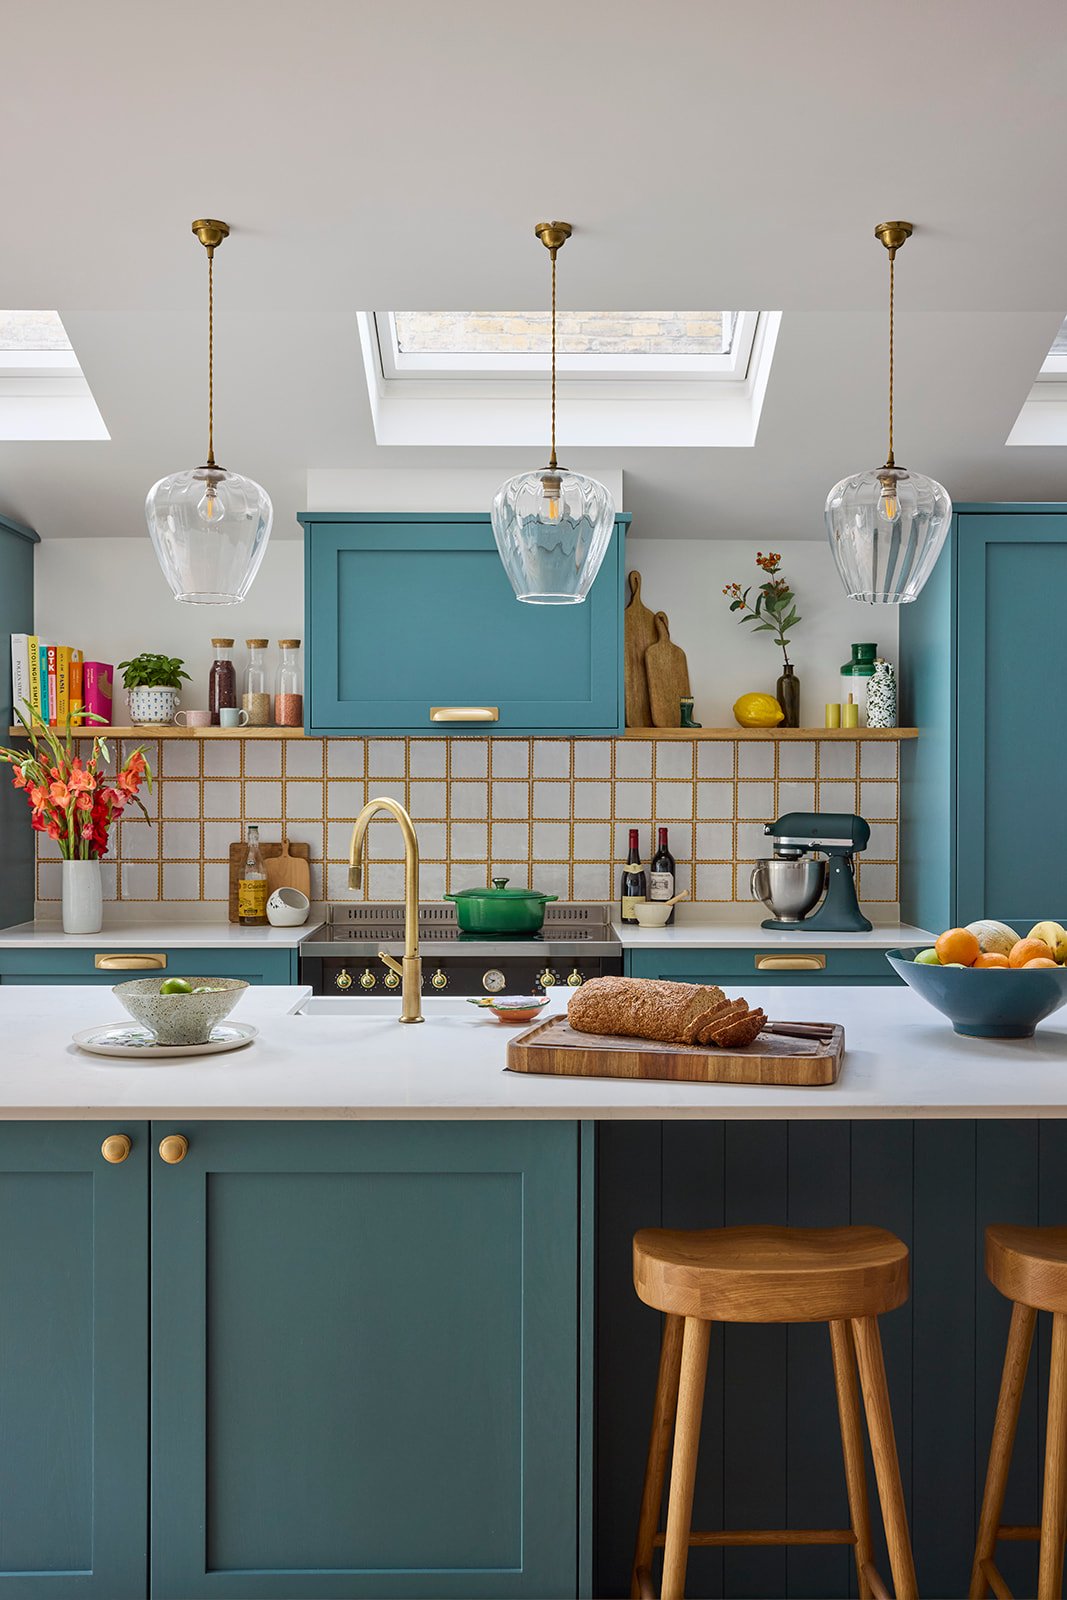
Kitchen Considerations
Thinking About a Kitchen Renovation?
If you're thinking about extending, renovating or redesigning your kitchen, it can be difficult to know where to start. Over the years, we've helped clients overcome a wide range of challenges, from improving layouts and increasing storage to creating better connections between living spaces. Here are some of the considerations we encourage homeowners to think about before embarking on a kitchen renovation project.
Kitchen renovations are rarely just about replacing units and worktops. Most clients come to us because something about the space isn't working. The kitchen may feel disconnected from the rest of the home, there may not be enough storage, family life has outgrown the layout, or the room simply lacks character and warmth.
Creating Better Connections
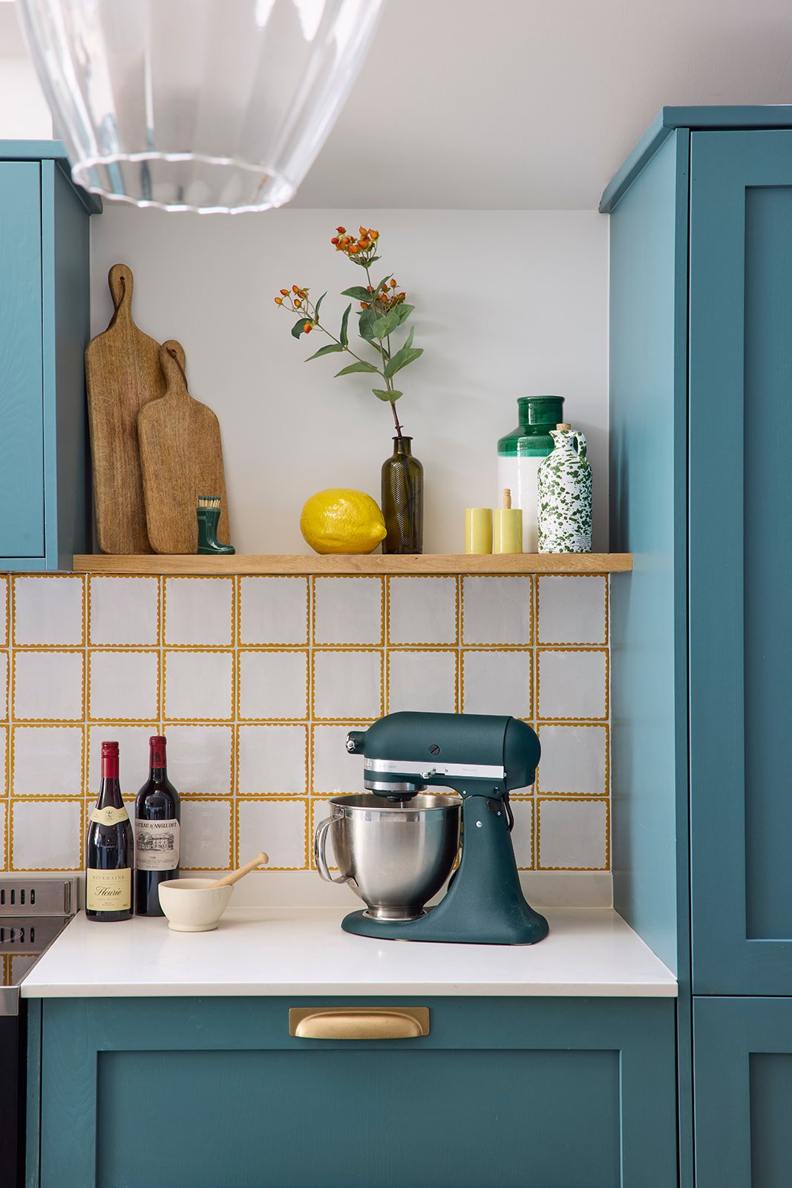
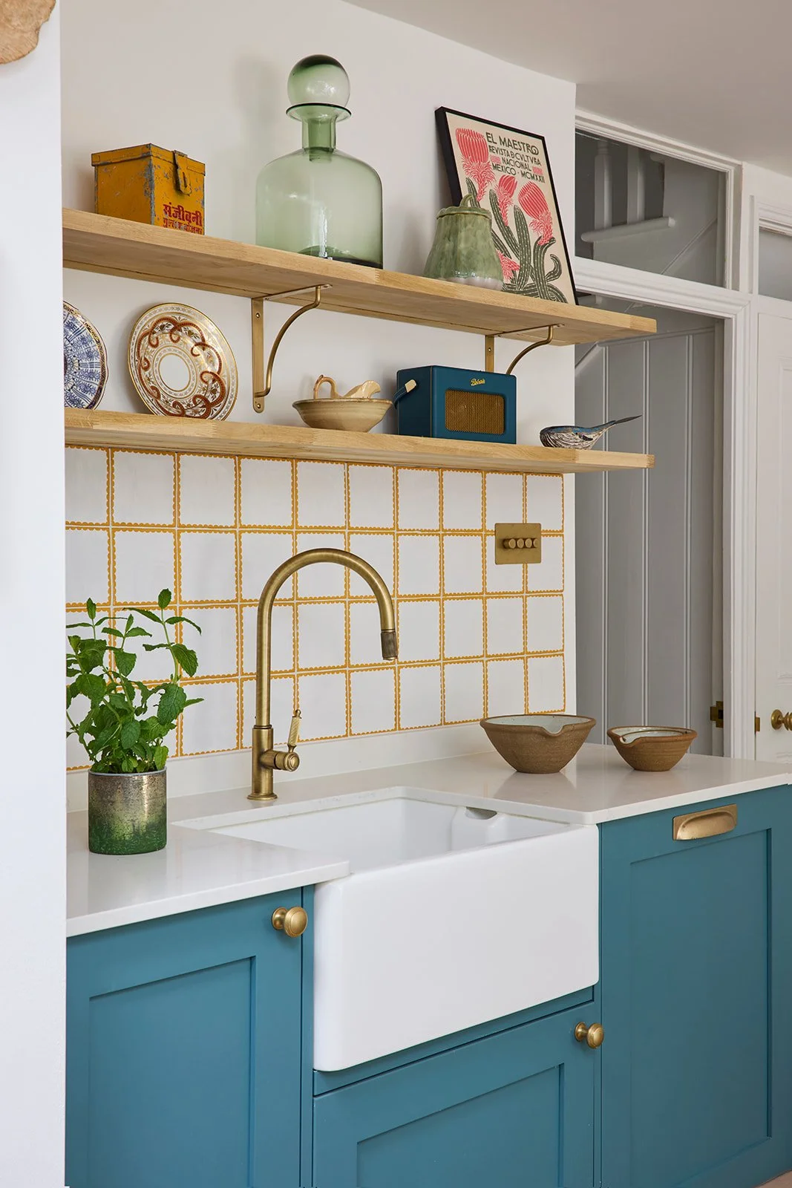
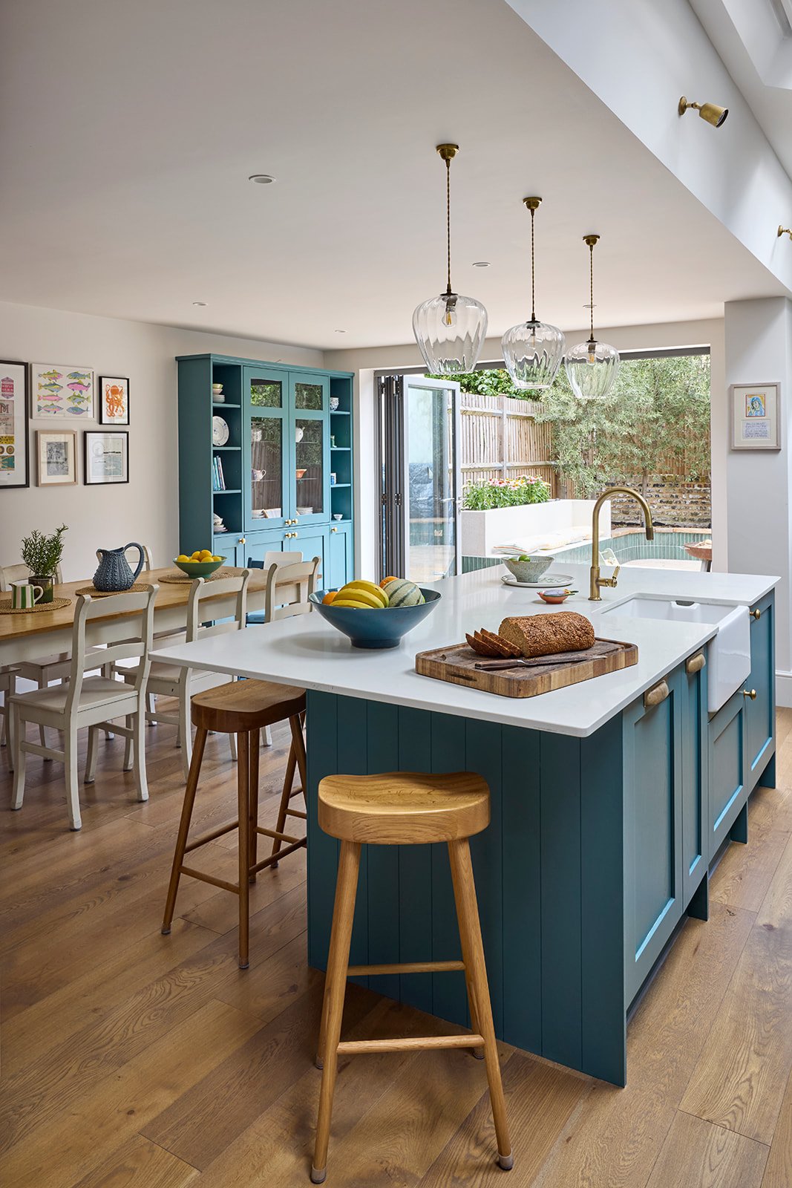
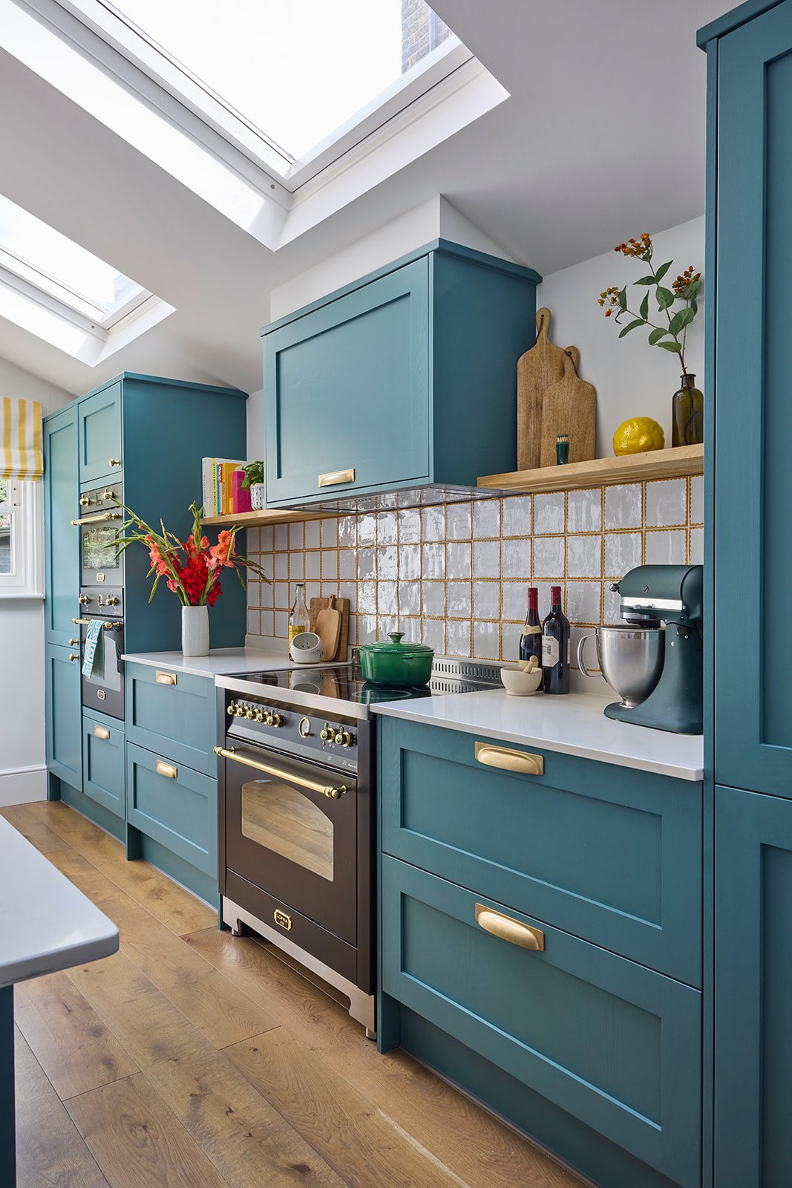
One of the most common challenges we encounter is creating better connections between the kitchen, dining and living spaces. In our Putney renovation project,the clients wanted a more sociable layout that would work for family life and entertaining. By reconfiguring the ground floor and improving the flow between spaces, we created a kitchen and dining area that felt larger, lighter and more connected to the garden.
When considering your own renovation, think carefully about how people move through the space and how different areas of the home interact with one another. Small changes to layouts can often have a significant impact on everyday life.
Solving Storage Challenges
Many homeowners assume they need a larger kitchen when what they actually need is a better use of the space available. Through carefully designed joinery, pantry storage and multifunctional solutions, we frequently help clients gain considerably more usable storage without increasing the footprint of the room.
It's also worth looking beyond the kitchen itself. Some of the most successful solutions come from rethinking how neighbouring spaces are used and identifying opportunities to borrow space from elsewhere in the home. In our Soft Kitchen project in London, the entire ground floor was reconfigured to create a dedicated utility room with integrated laundry, generous storage and a downstairs WC. By relocating these functions outside the kitchen, the main space could focus on cooking, dining and entertaining while still supporting the practical demands of family life.
Before extending or enlarging a kitchen, it is often worth exploring whether a different layout could deliver the additional storage, functionality and sense of space you are looking for.
Balancing Character and Practicality
A common concern during a kitchen renovation is how to modernise the space without losing the character of the property. This is particularly true in period homes, where original features often play an important role in the overall feel of the house.
Our approach is to create kitchens that support modern living while remaining sensitive to the architecture of the property and reflective of the people who live there. We look beyond cabinetry and finishes to consider how colour, texture, artwork, furniture and personal possessions can help create an original design that feels authentic to the individual or family.
In our Edwardian renovation project in Chiswick, personality was introduced through the careful curation of the client's art collection and treasured possessions, alongside a complete redesign of the layout to address both practical challenges and lifestyle opportunities.
When planning your own renovation, consider how artwork, collected pieces, family heirlooms and personal objects might be incorporated into the design from the outset. These details often contribute just as much character as the cabinetry, materials and finishes themselves.
Making Open-Plan Living Work
Open-plan kitchens remain popular, but larger spaces can present their own challenges. While homeowners are often drawn to the sense of light and openness, these rooms can sometimes feel impersonal or lacking in definition.
In our Wentworth Estate renovation project, in Virginia Water, the challenge was to create a more open, connected family home while still giving each area a clear purpose. Through careful planning, the kitchen, dining and living spaces were designed to work together without losing warmth, character or practicality.
Through thoughtful zoning, lighting, furniture placement and material choices, we help create distinct areas for cooking, dining, entertaining and relaxing while maintaining a cohesive overall design.
Looking Beyond Trends
The kitchens featured in this gallery reflect a wide variety of styles, from contemporary family spaces and country house kitchens to period property renovations and new-build homes. What they have in common is that each has been designed around the way the client lives rather than a particular design trend.
When gathering inspiration, look beyond colours and finishes. Pay attention to layouts, storage solutions, lighting and the relationship between the kitchen and adjoining spaces. These are often the decisions that have the greatest impact on how a room feels and functions over time.
Planning Your Own Kitchen Renovation?
Whether you are considering a kitchen extension, reconfiguring an existing layout or planning a complete home renovation, the right design decisions made early can save time, money and frustration later.
If you would like professional advice on the potential of your space, our Get Started Consultation can help you explore ideas, overcome challenges and identify the best way forward for your project.